Welcome to 2363 Sands Road, a well-maintained country bungalow set well back from the road on approximately two private acres. The main level offers a bright, functional layout with three bedrooms, a four-piece bathroom, a spacious living room and a large eat-in kitchen. The partially finished basement provides additional living space with newer pine walls and drywall, including a den that could serve as a home office, hobby room or guest space. Major improvements include a brand-new roof, siding and windows approximately 10-12 years old, a propane furnace approximately 10 years old, central air approximately four years old, a 200-amp electrical service and a rear deck approximately four years old. The drilled well is complemented by a full water-treatment system featuring a softener, UV light and iron filter. Outside, the expansive yard offers plenty of room for children, pets and gardens, along with a substantial 12' x 30' Amish-built shed for storage, recreational equipment or workshop use. Offering privacy, practical updates and flexible living space in a peaceful rural setting just north of Kingston and south of Battersea, this is an excellent opportunity to enjoy country living with the important improvements already completed.
For sale
C$489,900
South Frontenac, ON K0H 1H0
3beds
1baths
Single Family Residence
Built in ----
1 Square Feet Lot
$-- Zestimate®
C$--/sqft
C$-- HOA
What's special
Well-maintained country bungalowBright functional layoutThree bedroomsFour-piece bathroomLarge eat-in kitchenPartially finished basementBrand-new roof
- 1 day
- 0
- 0
Zillow last checked:
Listing updated:
Listed by:
RE/MAX RISE EXECUTIVES, BROKERAGE
Source: TRREB,MLS®#: X13878368 Originating MLS®#: Kingston & Area Real Estate Association
Originating MLS®#: Kingston & Area Real Estate AssociationFacts & features
Interior
Bedrooms & bathrooms
- Bedrooms: 3
- Bathrooms: 1
Primary bedroom
- Level: Main
- Dimensions: 3.51 x 3.18
Bedroom
- Level: Main
- Dimensions: 2.72 x 3.2
Bedroom
- Level: Main
- Dimensions: 2.74 x 3.2
Bathroom
- Level: Main
- Dimensions: 2.34 x 2.26
Kitchen
- Level: Main
- Dimensions: 4.57 x 3.28
Laundry
- Level: Main
- Dimensions: 2.34 x 2.26
Living room
- Level: Main
- Dimensions: 5.97 x 3.25
Heating
- Forced Air, Propane
Cooling
- Central Air
Appliances
- Included: Water Heater, Water Softener, Water Treatment
Features
- Primary Bedroom - Main Floor, Storage
- Flooring: Carpet Free
- Basement: Full,Partially Finished
- Has fireplace: No
Interior area
- Living area range: 700-1100 null
Video & virtual tour
Property
Parking
- Total spaces: 6
- Parking features: Available, Private
Features
- Patio & porch: Deck, Porch
- Exterior features: Privacy, Year Round Living
- Pool features: None
- Has view: Yes
- View description: Forest, Trees/Woods
Lot
- Size: 1 Square Feet
- Features: Beach, Marina, Park, Place Of Worship, School Bus Route, Wooded/Treed
- Topography: Dry,Level,Partially Cleared,Wooded/Treed
Details
- Additional structures: Shed
- Parcel number: 362960037
- Other equipment: Propane Tank, Sump Pump
Construction
Type & style
- Home type: SingleFamily
- Architectural style: Bungalow
- Property subtype: Single Family Residence
Materials
- Vinyl Siding
- Foundation: Block
- Roof: Asphalt Shingle
Utilities & green energy
- Sewer: Septic
Community & HOA
Location
- Region: South Frontenac
Financial & listing details
- Annual tax amount: C$2,114
- Date on market: 10/8/2026
Price history
Price history is unavailable.
Public tax history
Tax history is unavailable.
Climate risks
Neighborhood: K0H


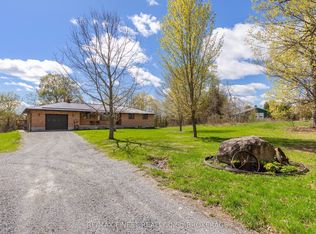
Similar homes
- C$539,9005 bd2 ba-- sqft5105 Battersea Rd, South Frontenac, ON K0H 1H0For Sale
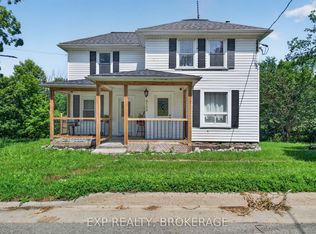 MLS ID #X13537330, EXP REALTY, BROKERAGE. TRREB
 - C$499,9003 bd1 ba-- sqft2269 Kellys Ave, Kingston, ON K0H 1S0For Sale
 MLS ID #X13873880, HOMELIFE/DLK REAL ESTATE LTD. TRREB
 - C$469,9003 bd1 ba-- sqft4259 Sydenham Rd, South Frontenac, ON K0H 2T0For Sale
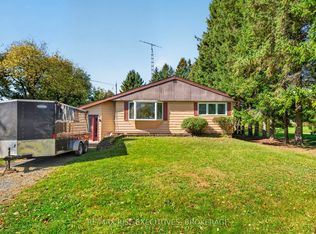 MLS ID #X13879822, RE/MAX RISE EXECUTIVES, BROKERAGE. TRREB
 - C$469,9004 bd3 ba-- sqft3081 Barnaby Ct, Kingston, ON K0H 2N0For Sale
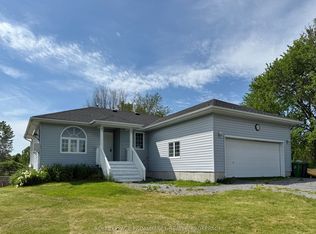 MLS ID #X13633544, ROYAL LEPAGE PROALLIANCE REALTY, BROKERAGE. TRREB
