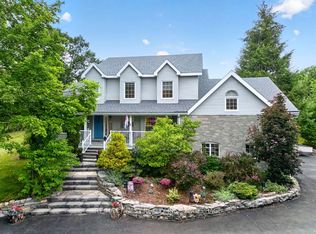
Set in a quiet neighbourhood just outside Verona, this four-bedroom side-split offers a private retreat on a beautifully landscaped, two-tiered lot. Natural rock outcroppings frame the property, and deer are often seen visiting the backyard. Wood siding and Angel Stone give the home a distinctive exterior, while the paved driveway, built-in garage, and detached workshop add everyday practicality. Inside, the main level features a kitchen, dining area, and living room, along with a welcoming family room centred around a fireplace. A mudroom with laundry and a convenient two-piece bathroom complete this level. Upstairs are four bedrooms, including a primary bedroom with its own ensuite, plus a spacious five-piece family bathroom. Accessed through the built-in garage, the partially finished basement offers a second kitchen, a partially finished living area, and generous storage. Enjoy a peaceful setting with the convenience of Verona's grocery store, pharmacy, school, restaurants, and other everyday amenities nearby. Kingston is approximately 25 minutes away, and the area's lakes and waterways are within easy reach.
For sale
C$599,500
4454 Bellrock Rd, South Frontenac, ON K0H 2W0
4beds
3baths
Single Family Residence
Built in ----
1.02 Acres Lot
$-- Zestimate®
C$--/sqft
C$-- HOA
What's special
Beautifully landscaped two-tiered lotPaved drivewayBuilt-in garageDetached workshopDining areaMudroom with laundryConvenient two-piece bathroom
- 1 day
- 2
- 1
Zillow last checked:
Listing updated:
Listed by:
ROYAL LEPAGE PROALLIANCE REALTY, BROKERAGE
Source: TRREB,MLS®#: X13827678 Originating MLS®#: Kingston & Area Real Estate Association
Originating MLS®#: Kingston & Area Real Estate AssociationFacts & features
Interior
Bedrooms & bathrooms
- Bedrooms: 4
- Bathrooms: 3
Heating
- Forced Air, Oil
Cooling
- Central Air
Appliances
- Included: Water Heater Owned, Water Purifier, Water Softener
Features
- In-Law Capability
- Basement: Finished,Walk-Up Access
- Has fireplace: Yes
- Fireplace features: Roughed In
Interior area
- Living area range: 1500-2000 null
Video & virtual tour
Property
Parking
- Total spaces: 10
- Parking features: Available, Private, Garage Door Opener
- Has garage: Yes
Features
- Patio & porch: Deck
- Exterior features: Landscaped, Lighting, Year Round Living
- Pool features: None
- Has view: Yes
- View description: Forest, Ridge, Trees/Woods, Valley
Lot
- Size: 1.02 Acres
- Features: Beach, Golf, Hospital, Lake Access, School, School Bus Route
- Topography: Dry,Flat,Hillside,Rocky,Sloping,Wetlands,Wooded/Treed
Details
- Additional structures: Storage, Workshop
- Parcel number: 361460162
- Other equipment: Sump Pump
Construction
Type & style
- Home type: SingleFamily
- Property subtype: Single Family Residence
Materials
- Wood, Brick
- Foundation: Block
- Roof: Asphalt Shingle
Utilities & green energy
- Sewer: Septic
- Water: Drilled Well
Community & HOA
Community
- Security: Carbon Monoxide Detector(s), Smoke Detector(s)
Location
- Region: South Frontenac
Financial & listing details
- Annual tax amount: C$3,627
- Date on market: 9/25/2026
Price history
Price history is unavailable.
Public tax history
Tax history is unavailable.
Climate risks
Neighborhood: K0H
Nearby schools
GreatSchools rating
No schools nearby
We couldn't find any schools near this home.

Similar homes
- C$599,5003 bd3 ba-- sqft4309 Maple Dr, South Frontenac, ON K0H 2W0For Sale
 MLS ID #X13578932, CENTURY 21 HERITAGE GROUP LTD., BROKERAGE. TRREB
 - C$559,0002 bd1 ba-- sqft1058 Memory Ln, South Frontenac, ON K0H 2W0For Sale
 MLS ID #X13752420, BLUE MOON REALTY INC., BROKERAGE. TRREB
 - C$499,9003 bd2 ba-- sqft6074 Bank St, South Frontenac, ON K0H 2W0For Sale
 MLS ID #X13766266, RE/MAX FINEST REALTY INC., BROKERAGE. TRREB
 - C$549,9004 bd2 ba-- sqft2994 Campbell Rd, South Frontenac, ON K0H 1V0For Sale
 MLS ID #X13824078, LPT REALTY, BROKERAGE. TRREB
