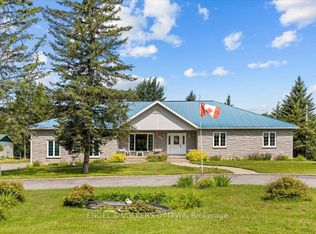
This exceptional home sits on a large, beautifully landscaped lot along a quiet street in the charming village of Westport. Nestled along the shores of Upper Rideau Lake, Westport offers a vibrant lifestyle rich in heritage, dining, entertainment, and everyday amenities. This meticulously maintained bungalow sits on one of the largest lots in town, surrounded by mature trees and stunning gardens that create a peaceful, private setting. Pride of ownership is evident throughout every detail of the home. The main floor features two spacious bedrooms, two full bathrooms, and a bright open-concept layout that connects the living room, dining area, and kitchen. Just off the kitchen, a large sunroom filled with natural light provides the perfect space to relax, offering direct access to the backyard. There is also a main floor laundry room and an attached 1.5-car garage. There is direct access to the garage from the house and to the rear garden from the garage. The fully finished lower level offers even more living space, complete with two additional bedrooms, a full bathroom, and a very large recreation room-ideal for family living or entertaining. The utility room includes a forced air propane furnace, a propane hot water tank, a water softener, and a sump pump with battery backup. The home also has an on-demand propane generator, providing peace of mind during power outages. Perfectly situated, you can enjoy a short walk to the nearby park or easily access everything the town offers within minutes. Outdoors, the property truly shines in bloom, offering a tranquil and expansive yard with plenty of space for family activities, gardening, and relaxation. This is a truly special property-a place you will be proud to call home.
For sale
C$799,000
25 George St E, Westport, ON K0G 1X0
4beds
3baths
Single Family Residence
Built in ----
0 Square Feet Lot
$-- Zestimate®
C$--/sqft
C$-- HOA
What's special
Large beautifully landscaped lotQuiet streetPeaceful private settingTwo spacious bedroomsBright open-concept layoutMain floor laundry roomForced air propane furnace
- 133 days |
- 12 |
- 0 |
Zillow last checked:
Listing updated:
Listed by:
ROYAL LEPAGE PROALLIANCE REALTY, BROKERAGE
Source: TRREB,MLS®#: X12892940 Originating MLS®#: Kingston & Area Real Estate Association
Originating MLS®#: Kingston & Area Real Estate AssociationFacts & features
Interior
Bedrooms & bathrooms
- Bedrooms: 4
- Bathrooms: 3
Primary bedroom
- Level: Main
- Dimensions: 3.73 x 3.34
Bedroom 2
- Level: Main
- Dimensions: 3.7 x 2.85
Bedroom 3
- Level: Basement
- Dimensions: 4.3 x 3.63
Bedroom 4
- Level: Basement
- Dimensions: 4.3 x 3.63
Bathroom
- Level: Main
- Dimensions: 2.4 x 1.5
Bathroom
- Level: Main
- Dimensions: 3 x 2.2
Bathroom
- Level: Basement
- Dimensions: 2.6 x 2.32
Dining room
- Level: Main
- Dimensions: 5.9 x 5
Foyer
- Level: Main
- Dimensions: 1.6 x 1.1
Kitchen
- Level: Main
- Dimensions: 3.7 x 3.4
Laundry
- Level: Main
- Dimensions: 4.5 x 2.5
Living room
- Level: Main
- Dimensions: 3.9 x 3.9
Recreation
- Level: Basement
- Dimensions: 10 x 4.3
Sunroom
- Level: Main
- Dimensions: 3.7 x 2.9
Utility room
- Level: Basement
- Dimensions: 3.5 x 3.2
Heating
- Forced Air, Propane
Cooling
- Central Air
Appliances
- Included: Water Softener
Features
- Central Vacuum, ERV/HRV, Primary Bedroom - Main Floor
- Basement: Full,Finished
- Has fireplace: Yes
- Fireplace features: Propane
Interior area
- Living area range: 1100-1500 null
Video & virtual tour
Property
Parking
- Total spaces: 5
- Parking features: Private Double, Garage Door Opener
- Has garage: Yes
Features
- Exterior features: Privacy, Year Round Living
- Pool features: None
- Has view: Yes
- View description: Downtown, Park/Greenbelt, Trees/Woods
Lot
- Size: 0 Square Feet
- Features: Beach, Golf, Park, Place Of Worship, School, Wooded/Treed
- Topography: Flat,Wooded/Treed
Details
- Additional structures: Garden Shed
- Parcel number: 441020211
- Other equipment: Generator - Partial, Sump Pump
Construction
Type & style
- Home type: SingleFamily
- Architectural style: Bungalow
- Property subtype: Single Family Residence
Materials
- Vinyl Siding
- Foundation: Poured Concrete
- Roof: Asphalt Shingle
Utilities & green energy
- Sewer: Sewer
Community & HOA
Community
- Security: Carbon Monoxide Detector(s), Smoke Detector(s)
Location
- Region: Westport
Financial & listing details
- Annual tax amount: C$6,210
- Date on market: 3/17/2026
ROYAL LEPAGE PROALLIANCE REALTY, BROKERAGE
ROYAL LEPAGE PROALLIANCE REALTY, BROKERAGE
By pressing Contact Agent, you agree that the real estate professional identified above may call/text you about your search, which may involve use of automated means and pre-recorded/artificial voices. You don't need to consent as a condition of buying any property, goods, or services. Message/data rates may apply. You also agree to our Terms of Use. Zillow does not endorse any real estate professionals. We may share information about your recent and future site activity with your agent to help them understand what you're looking for in a home.
Price history
Price history is unavailable.
Public tax history
Tax history is unavailable.
Climate risks
Neighborhood: K0G
Nearby schools
GreatSchools rating
No schools nearby
We couldn't find any schools near this home.
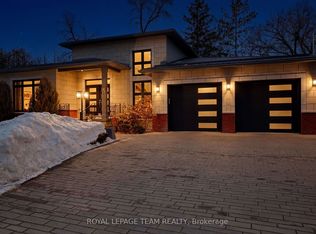
- C$1,349,0004 bd3 ba-- sqft28 George St, Westport, ON K0G1X0For Sale
- C$699,0003 bd2 ba-- sqft15 Rideau St, Westport, ON K0G1X0For Sale

- C$146,0002.548 Square FeetLOT One County Rd #10, Rideau Lakes, ON K0G1X0Lot/Land
- C$146,0002.479 Square FeetLOT Two County10 Rd, Rideau Lakes, ON K0G1X0Lot/Land
- C$274,5000.62 Acres102 Concession St, Westport, ON K0G1X0Lot/Land
- C$179,0009,570 Square Feet100 Concession St, Westport, ON K0G1X0Lot/Land
- C$179,00010,626 Square Feet98 Concession St, Westport, ON K0G1X0Lot/Land
- C$179,0000.262 Acres96 Concession St, Westport, ON K0G1X0Lot/Land
Similar homes
- C$574,9004 bd3 ba-- sqft1 Pond St, Rideau Lakes, ON K0G 1X0For Sale
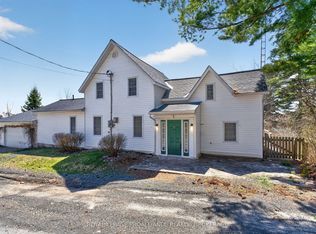 MLS ID #X13092690, ROYAL LEPAGE PROALLIANCE REALTY, BROKERAGE. TRREB
 - C$429,5004 bd2 ba-- sqft22 Concession St, Westport, ON K0G 1X0For Sale
 MLS ID #X13034592, Keller Williams Inspire Realty. TRREB
 - C$850,0003 bd2 ba-- sqft179 Bobs Lake Ln #11, Tay Valley, ON K0K 1B0For Sale
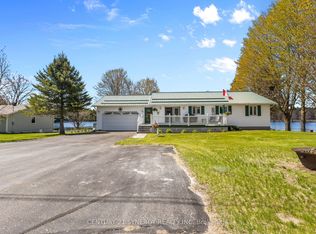 MLS ID #X13611480, CENTURY 21 SYNERGY REALTY INC. TRREB
 - C$699,9003 bd2 ba-- sqft3805 Big Rideau Lake Rd, Rideau Lakes, ON K0G 1V0For Sale
 MLS ID #X13597056, ENGEL & VOLKERS OTTAWA. TRREB
 - C$799,9904 bd3 ba-- sqft462 Anglican Church Rd, Tay Valley, ON K7H 3C6For SaleMLS ID #X13439720, REAL BROKER ONTARIO LTD.. TRREB
- C$749,9995 bd3 ba-- sqft2405 Rideau Ferry Rd, Drummond/north Elmsley, ON K7H 0G7For SaleMLS ID #X13601378, RE/MAX RISE EXECUTIVES, BROKERAGE. TRREB
- C$899,9003 bd3 ba-- sqft2548 Sands Rd, South Frontenac, ON K0H 1H0For SaleMLS ID #X13602498, RE/MAX FINEST REALTY INC., BROKERAGE. TRREB
- C$775,0005 bd4 ba-- sqft5110 Ramparts Rd, South Frontenac, ON K0H 1H0For SaleMLS ID #X13532772, ROYAL LEPAGE PROALLIANCE REALTY, BROKERAGE. TRREB
- C$639,9005 bd1 ba-- sqft372 Murphy Rd #100, Rideau Lakes, ON K0G 1X0For SaleMLS ID #X12366467, ROYAL LEPAGE PROALLIANCE REALTY, BROKERAGE. TRREB
- C$1,040,0004 bd2 ba-- sqft763 Narrows Lock Rd #114, Rideau Lakes, ON K0G 1V0For SaleMLS ID #X13467552, RE/MAX METROPOLIS REALTY. TRREB
- C$664,0002 bd2 ba-- sqft4645 Scotch Line, Tay Valley, ON K7H 3C5For SaleMLS ID #X13594402, AVENUE NORTH REALTY INC.. TRREB
- C$900,0002 bd2 ba-- sqft216 Connies Ln, Rideau Lakes, ON K0G 1X0For SaleMLS ID #X13437382, ENGEL & VOLKERS OTTAWA. TRREB
- C$786,0004 bd2 ba-- sqft1462 County Road 8, Rideau Lakes, ON K0E 1G0For SaleMLS ID #X13484356, ROYAL LEPAGE PROALLIANCE REALTY, BROKERAGE. TRREB
- C$724,9004 bd2 ba-- sqft2061 Christie Lake Rd, Tay Valley, ON K7H 3C6For SaleMLS ID #X13560072, COLDWELL BANKER FIRST OTTAWA REALTY. TRREB
- C$949,9003 bd4 ba-- sqft59 Horace Dr, Rideau Lakes, ON K0G 1V0For SaleMLS ID #X13543032, RE/MAX FINEST REALTY INC., BROKERAGE. TRREB
- C$699,0003 bd2 ba-- sqft1903 Christie Lake Rd, Tay Valley, ON K7H 3C6For SaleMLS ID #X13145136, REMAX BOARDWALK REALTY. TRREB
- C$789,0003 bd2 ba-- sqft317 Coutts Bay Rd, Drummond/north Elmsley, ON K7H 3C7For SaleMLS ID #X13453916, COLDWELL BANKER FIRST OTTAWA REALTY. TRREB
- C$869,9004 bd3 ba-- sqft88 R12 Rd, Rideau Lakes, ON K0G 1L0For SaleMLS ID #X12985084, ROYAL LEPAGE INTEGRITY REALTY. TRREB
- C$679,9004 bd3 ba-- sqft2518 Rideau Ferry Rd, Drummond/north Elmsley, ON K7H 0G7For SaleMLS ID #X13528268, RE/MAX FINEST REALTY INC., BROKERAGE. TRREB
- C$799,0003 bd3 ba-- sqft139 Sheil Dr, Drummond/north Elmsley, ON K7H 0G7For SaleMLS ID #X13461982, COLDWELL BANKER FIRST OTTAWA REALTY. TRREB
