If you're looking for single-floor living, come see this brand-new bungalow on just over 2.5 acres with frontage on the Rideau Canal, located in one of Kingston's newest estate communities, Gibraltar Bay Estates. The layout offers over 2700 sq ft with 4bedrooms and 3 full baths where 2 are ensuites, including the primary bedroom bath with a shower and separate soaker tub and walk-in closet. The open floor plan features a large kitchen with an island overlooking the great room, which includes a separate dining area and an office or living room. All these spaces have custom trayed ceiling designs, a good use of pot lights and 10 ft ceilings throughout. Other features include quartz counters throughout, hardwood and large tiled floors (no carpet), a 3 car garage, ICF construction up to the roof with a full brick exterior. Being sold as-is where-is.
New construction
C$849,000
134 Hineman St, Kingston, ON K7L 0G2
4beds
3baths
Single Family Residence
Built in ----
2.27 Acres Lot
$-- Zestimate®
C$--/sqft
C$-- HOA
What's special
Single-floor livingWalk-in closetOpen floor planSeparate dining areaCustom trayed ceiling designsPot lightsQuartz counters throughout
- 90 days |
- 54 |
- 3 |
Zillow last checked:
Listing updated:
Listed by:
ROYAL LEPAGE PROALLIANCE REALTY, BROKERAGE
Source: TRREB,MLS®#: X13052612 Originating MLS®#: Kingston & Area Real Estate Association
Originating MLS®#: Kingston & Area Real Estate AssociationFacts & features
Interior
Bedrooms & bathrooms
- Bedrooms: 4
- Bathrooms: 3
Primary bedroom
- Level: Main
- Dimensions: 4.46 x 4.42
Bedroom 2
- Level: Main
- Dimensions: 3.89 x 3.78
Bedroom 3
- Level: Main
- Dimensions: 4.46 x 4.06
Bedroom 4
- Level: Main
- Dimensions: 4.45 x 3.29
Bathroom
- Level: Main
- Dimensions: 2.38 x 3.01
Bathroom
- Level: Main
- Dimensions: 2.16 x 2.98
Bathroom
- Level: Main
- Dimensions: 2.46 x 1.47
Dining room
- Level: Main
- Dimensions: 4.87 x 6.25
Foyer
- Level: Main
- Dimensions: 1.55 x 2.89
Kitchen
- Level: Main
- Dimensions: 6.85 x 4.56
Living room
- Level: Main
- Dimensions: 5.05 x 7.07
Mud room
- Level: Main
- Dimensions: 3.42 x 3.79
Office
- Level: Main
- Dimensions: 4.13 x 3.85
Heating
- Forced Air, Propane
Cooling
- None
Features
- Flooring: Carpet Free
- Basement: Crawl Space
- Has fireplace: No
Interior area
- Living area range: 2500-3000 null
Video & virtual tour
Property
Parking
- Total spaces: 10
- Parking features: Inside Entrance, Private
- Has garage: Yes
Features
- Pool features: None
- Water view: Direct
- On waterfront: Yes
- Waterfront features: Waterfront-Deeded, Direct, Lake
- Body of water: Colonel By Lake
Lot
- Size: 2.27 Acres
- Features: Irregular Lot
Details
- Parcel number: 363270540
Construction
Type & style
- Home type: SingleFamily
- Architectural style: Bungalow
- Property subtype: Single Family Residence
Materials
- Stone
- Foundation: Insulated Concrete Form
- Roof: Asphalt Shingle
Condition
- New construction: Yes
Utilities & green energy
- Sewer: Septic
- Water: Drilled Well
Community & HOA
Location
- Region: Kingston
Financial & listing details
- Annual tax amount: C$3,722
- Date on market: 4/28/2026
ROYAL LEPAGE PROALLIANCE REALTY, BROKERAGE
ROYAL LEPAGE PROALLIANCE REALTY, BROKERAGE
By pressing Contact Agent, you agree that the real estate professional identified above may call/text you about your search, which may involve use of automated means and pre-recorded/artificial voices. You don't need to consent as a condition of buying any property, goods, or services. Message/data rates may apply. You also agree to our Terms of Use. Zillow does not endorse any real estate professionals. We may share information about your recent and future site activity with your agent to help them understand what you're looking for in a home.
Price history
Price history is unavailable.
Public tax history
Tax history is unavailable.
Climate risks
Neighborhood: Kingston Mills
Nearby schools
GreatSchools rating
- 6/10Cape Vincent Elementary SchoolGrades: PK-5Distance: 14.2 mi
- 7/10Thousand Islands Middle SchoolGrades: 6-8Distance: 13.5 mi
- 6/10Thousand Islands High SchoolGrades: 9-12Distance: 13.5 mi
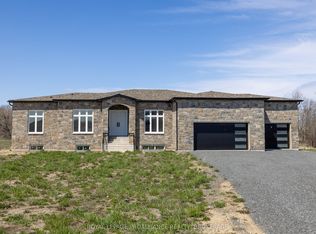
- C$924,9003 bd3 ba-- sqft138 Hineman St, Kingston, ON K7L0G2New Construction
- C$350,0002.288 Acres126 Hineman St, Kingston, ON K7L0G2Lot/Land

- C$350,0002.415 Acres122 Hineman St, Kingston, ON K7L0G2Lot/Land
- C$350,0002.37 Acres118 Hineman St, Kingston, ON K7L0G2Lot/Land
- C$384,9002.48 Square Feet114 Hineman St, Kingston, ON K7L0G2Lot/Land
- C$369,9002.43 Square Feet244 Mann Dr, Kingston, ON K7L0G2Lot/Land
- C$2,099,9005 bd4 ba-- sqft245 Mann Dr, Kingston, ON K7L0G2For Sale
- C$349,9004.03 Square Feet2539 Isle Of Man Rd, Kingston, ON K7L4V3Lot/Land
Similar homes
- C$899,9003 bd5 ba-- sqft1461 English Way, Kingston, ON K7L 0C2For Sale
 MLS ID #X13438932, ROYAL LEPAGE PROALLIANCE REALTY, BROKERAGE. TRREB
 - C$775,0005 bd4 ba-- sqft5110 Ramparts Rd, South Frontenac, ON K0H 1H0For Sale
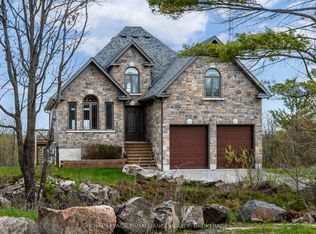 MLS ID #X13532772, ROYAL LEPAGE PROALLIANCE REALTY, BROKERAGE. TRREB
 - C$775,0004 bd4 ba-- sqft1388 Monarch Dr, Kingston, ON K7P 0S1For Sale
 MLS ID #X13609584, ROYAL LEPAGE PROALLIANCE REALTY, BROKERAGE. TRREB
 - C$899,9004 bd3 ba-- sqft38 Willowbank Rd W, Leeds And The Thousand Islands, ON K7G 2V5For Sale
 MLS ID #X13455906, CENTURY 21 KEYES REAL ESTATE LTD., BROKERAGE. TRREB
 - C$995,0005 bd4 ba-- sqft1901 Sydenham Rd, Kingston, ON K7L 4V4For SaleMLS ID #X13502046, ROYAL LEPAGE PROALLIANCE REALTY, BROKERAGE. TRREB
- C$849,0004 bd4 ba-- sqft393 Cavendish Cres, Kingston, ON K7P 3E3For SaleMLS ID #X13514214, RE/MAX HALLMARK FIRST GROUP REALTY LTD. , BROKERAGE. TRREB
- C$875,0004 bd3 ba-- sqft439 College St, Kingston, ON K7L 4M8For SaleMLS ID #X13537156, CENTURY 21 HERITAGE GROUP LTD., BROKERAGE. TRREB
- C$1,165,0004 bd3 ba-- sqft27 Riverside Dr, Kingston, ON K7L 4V1For SaleMLS ID #X13518046, ROYAL LEPAGE PROALLIANCE REALTY, BROKERAGE. TRREB
- C$1,125,0005 bd4 ba-- sqft81 Kenwoods Cir, Kingston, ON K7K 6Y2For SaleMLS ID #X13592494, ROYAL LEPAGE PROALLIANCE REALTY, BROKERAGE. TRREB
- C$799,9004 bd4 ba-- sqft1223 Amanda Ct, Kingston, ON K7P 0C3For SaleMLS ID #X13515288, RE/MAX FINEST REALTY INC., BROKERAGE. TRREB
- C$679,9003 bd3 ba-- sqft2112 Bur Brook Rd, Kingston, ON K7L 4V4For SaleMLS ID #X13148362, ROYAL LEPAGE PROALLIANCE REALTY, BROKERAGE. TRREB
- C$819,9005 bd3 ba-- sqft258 College St, Kingston, ON K7L 4M2For SaleMLS ID #X13483040, RE/MAX FINEST REALTY INC., BROKERAGE. TRREB
- C$749,9004 bd3 ba-- sqft211 Raglan Rd, Kingston, ON K7K 1L5For SaleMLS ID #X13488710, RE/MAX SERVICE FIRST REALTY INC., BROKERAGE. TRREB
- C$1,075,0004 bd5 ba-- sqft675 Fieldstone Dr, Kingston, ON K7K 0C6For SaleMLS ID #X13451536, ROYAL LEPAGE PROALLIANCE REALTY, BROKERAGE. TRREB
- C$779,9003 bd4 ba-- sqft5052 Bradford Rd, South Frontenac, ON K0H 1V0For SaleMLS ID #X13557738, SUTTON GROUP-MASTERS REALTY INC., BROKERAGE. TRREB
- C$799,9002 bd2 ba-- sqft1515 Berkshire Dr, Kingston, ON K7P 0S7For SaleMLS ID #X13597112, RE/MAX FINEST REALTY INC., BROKERAGE. TRREB
- C$998,9994 bd3 ba-- sqft272 Friarhill Cres, Kingston, ON K7M 8P4For SaleMLS ID #X13098648, RE/MAX HALLMARK FIRST GROUP REALTY LTD. , BROKERAGE. TRREB
- C$799,9006 bd3 ba-- sqft78 Regent St, Kingston, ON K7L 4J7For SaleMLS ID #X13241888, ROYAL LEPAGE PROALLIANCE REALTY, BROKERAGE. TRREB
- C$499,9004 bd3 ba-- sqft3081 Barnaby Ct, Kingston, ON K0H 2N0For SaleMLS ID #X13068484, ROYAL LEPAGE PROALLIANCE REALTY, BROKERAGE. TRREB
- C$899,9003 bd2 ba-- sqft733 Squirrel Hill Dr, Kingston, ON K7P 0N4New ConstructionMLS ID #X13535140, ROYAL LEPAGE PROALLIANCE REALTY, BROKERAGE. TRREB
