Welcome to this exceptional custom-designed and custom-built waterfront home on the St. Lawrence River, offering panoramic southwesterly views and spectacular sunsets over the beautiful Bateau Channel. Meticulously maintained and showcasing true pride of ownership, this outstanding property combines quality craftsmanship with an exceptional waterfront lifestyle. The bright open-concept kitchen, dining, and living area with propane fireplace is highlighted by an almost complete wall of windows, capturing breathtaking river views and filling the home with natural light. The custom kitchen offers built in appliance an island and large walk-in pantry The primary suite offers stunning water views, walk-in closets, and a private ensuite, while the fully finished walk-out lower level features a spacious family room with fireplace, two additional bedrooms, and a dedicated home theatre room. Enjoy outdoor living on the expansive wrap-around Trex deck with glass railings and a covered dining area overlooking the river. The beautifully manicured, park-like property is complemented by stunning gardens, a private dock for boating the world-renowned Thousand Islands, an attached garage, paved driveway, and a quiet location offering an easy commute to Kingston. Clarks Marina offering large boat docking, boat launch and winter storage is conveniently located just down the road. A rare opportunity to own a beautifully crafted waterfront home where exceptional views, quality construction, and the incomparable St. Lawrence River lifestyle come together
For sale
C$2,289,000
183 Clark Dr, Leeds And The Thousand Islands, ON K7G 2V5
5beds
3baths
Single Family Residence
Built in ----
0.51 Acres Lot
$-- Zestimate®
C$--/sqft
C$-- HOA
What's special
Panoramic southwesterly viewsPropane fireplaceBreathtaking river viewsNatural lightCustom kitchenLarge walk-in pantryPrimary suite
- 5 days |
- 66 |
- 2 |
Zillow last checked:
Listing updated:
Listed by:
REDMOND REALTY LTD., BROKERAGE
Source: TRREB,MLS®#: X13644550 Originating MLS®#: Kingston & Area Real Estate Association
Originating MLS®#: Kingston & Area Real Estate AssociationFacts & features
Interior
Bedrooms & bathrooms
- Bedrooms: 5
- Bathrooms: 3
Bedroom 2
- Level: Main
- Dimensions: 4 x 3.27
Bedroom 4
- Level: Lower
- Dimensions: 3.66 x 4.19
Bathroom
- Level: Lower
- Dimensions: 4 x 1.92
Bathroom
- Level: Main
- Dimensions: 2.95 x 3.18
Bathroom
- Level: Main
- Dimensions: 1.48 x 1
Other
- Level: Main
- Dimensions: 3.89 x 4.52
Other
- Level: Lower
- Dimensions: 4 x 4.95
Dining room
- Level: Main
- Dimensions: 4.08 x 3
Kitchen
- Level: Main
- Dimensions: 5.87 x 3.94
Laundry
- Level: Main
- Dimensions: 3.56 x 1.76
Living room
- Level: Main
- Dimensions: 5.62 x 6.76
Media room
- Level: Lower
- Dimensions: 3.73 x 5.07
Recreation
- Level: Lower
- Dimensions: 6.54 x 8.28
Utility room
- Level: Lower
- Dimensions: 6.76 x 5.22
Heating
- Forced Air, Propane
Cooling
- Central Air
Appliances
- Included: Bar Fridge, Built-In Oven, Countertop Range, Instant Hot Water, Water Heater, Water Softener
Features
- Central Vacuum, ERV/HRV, Floor Drain, Guest Accommodations, Primary Bedroom - Main Floor, Storage
- Flooring: Carpet Free
- Basement: Finished with Walk-Out,Full,Walk-Out Access,Separate Entrance
- Has fireplace: Yes
- Fireplace features: Propane, Living Room, Recreation Room
Interior area
- Living area range: 1500-2000 null
Video & virtual tour
Property
Parking
- Total spaces: 9
- Parking features: Private, RV/Truck, Garage Door Opener
- Has garage: Yes
Features
- Exterior features: Marina, Private Dock
- Pool features: None
- Water view: Direct
- On waterfront: Yes
- Waterfront features: Boat Slip, Dock, River Access, River Front, Direct, River
- Body of water: St. Lawrence River
Lot
- Size: 0.51 Acres
- Features: Golf, Marina, Park, School Bus Route, River/Stream
Details
- Parcel number: 442540041
- Other equipment: Air Exchanger, Generator - Partial, Sewage Pump, Sump Pump
Construction
Type & style
- Home type: SingleFamily
- Architectural style: Bungalow-Raised
- Property subtype: Single Family Residence
Materials
- Vinyl Siding, Stone
- Foundation: Concrete
- Roof: Asphalt Shingle
Utilities & green energy
- Sewer: Septic
Community & HOA
Location
- Region: Leeds And The Thousand Islands
Financial & listing details
- Annual tax amount: C$8,048
- Date on market: 8/6/2026
Price history
Price history is unavailable.
Public tax history
Tax history is unavailable.
Climate risks
Neighborhood: K7G
Nearby schools
GreatSchools rating
- 4/10Guardino Elementary SchoolGrades: PK-5Distance: 8.9 mi
- 7/10Thousand Islands Middle SchoolGrades: 6-8Distance: 8.6 mi
- 6/10Thousand Islands High SchoolGrades: 9-12Distance: 8.6 mi
- C$923,4565 bd2 ba-- sqft72 Willowbank Rd W, Gananoque, ON K7G2V5For Sale
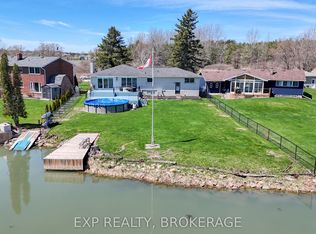
- C$899,9004 bd3 ba-- sqft38 Willowbank Rd W, Leeds And The Thousand Islands, ON K7G2V5For Sale

- C$895,0004 bd3 ba-- sqft25 Willowbank Rd E, Leeds And The Thousand Islands, ON K7G2V5For Sale

- C$944,0003 bd2 ba-- sqft4682 County Road 2 Rd, Leeds And The Thousand Islands, ON K7G2V5For Sale
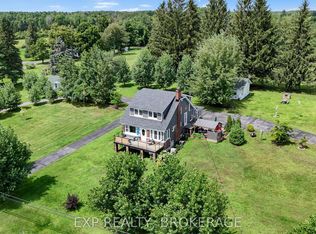
- C$929,0004 bd3 ba-- sqft229 Howe Island Ferry Rd, Leeds And The Thousand Islands, ON K7G2V5For Sale
- C$199,6122.29 acres790 King St W, Gananoque, ON K7G2H5Lot/Land
- C$549,0004 bd1 ba-- sqft650 Hillside Dr, Gananoque, ON K7G2E4For Sale
- C$1,895,0006 bd4 ba-- sqft36 Bostwick Is, Leeds And The Thousand Islands, ON K7G3C9For Sale
Similar homes
- C$2,200,0004 bd4 ba-- sqft2486 Howe Island Dr, Frontenac Islands, ON K7G 2V6For Sale
 MLS ID #X13105430, MARILYN WILSON DREAM PROPERTIES INC.. TRREB
 - C$1,990,0005 bd3 ba-- sqft32 Howe Island Dr, Frontenac Islands, ON K7G 2V6For Sale
 MLS ID #X13626620, RE/MAX FINEST REALTY INC., BROKERAGE. TRREB
 - $2,250,0005 bd3 ba2.6k sqft38306 Windward Clfs, Clayton, NY 13624For Sale

 MLS ID #S1673087, Cathy F Garlock, Listing by: Garlock Realty. NYSAMLSs
 - C$2,290,4004 bd4 ba-- sqft1 Dumfounder Is, Leeds And The Thousand Islands, ON K7G 2V4For Sale
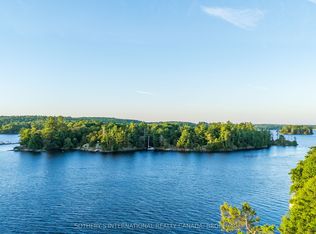 MLS ID #X13015862, SOTHEBY'S INTERNATIONAL REALTY CANADA, BROKERAGE. TRREB
 - $1,999,9003 bd3 ba1.4k sqft105 Bartlett Point Rd, Clayton, NY 13624For SaleMLS ID #S1699487, Amanda J Miller, Listing by: Lake Ontario Realty, LLC. NYSAMLSs
- C$1,799,0007 bd4 ba-- sqft1206B Burnt Hills Rd, South Frontenac, ON K0H 2N0For SaleMLS ID #X13659124, RE/MAX RISE EXECUTIVES, BROKERAGE. TRREB
- C$1,595,0005 bd4 ba-- sqft60 Water St #50, Gananoque, ON K7G 2B8For SaleMLS ID #X13503884, SOTHEBY'S INTERNATIONAL REALTY CANADA, BROKERAGE. TRREB
- C$2,099,9005 bd4 ba-- sqft245 Mann Dr, Kingston, ON K7L 0G2For SaleMLS ID #X12777264, CENTURY 21 HERITAGE GROUP LTD., BROKERAGE. TRREB
- C$1,399,0006 bd2 ba-- sqft1 Sampson Is, Leeds And The Thousand Islands, ON K7G 3C9For SaleMLS ID #X13415652, RE/MAX FINEST REALTY INC., BROKERAGE. TRREB
- C$2,799,9004 bd5 ba-- sqft124 Churchill Cres, Kingston, ON K7L 4N2For SaleMLS ID #X13659060, ROYAL LEPAGE PROALLIANCE REALTY, BROKERAGE. TRREB
- C$1,950,0003 bd2 ba-- sqft202 Marble Rock Rd, Leeds And The Thousand Islands, ON K7G 2V4For SaleMLS ID #X12821392, REMAX BOARDWALK REALTY. TRREB
- C$1,499,0004 bd3 ba-- sqft3360 A County Road 3 Rd, Leeds And The Thousand Islands, ON K0E 1N0For SaleMLS ID #X13606588, CENTURY 21 SYNERGY REALTY INC. TRREB
- C$1,495,0004 bd2 ba-- sqft121 Tremont Park Is, Leeds And The Thousand Islands, ON K7G 3C9For SaleMLS ID #X13528914, ROYAL LEPAGE PROALLIANCE REALTY, BROKERAGE. TRREB
- C$1,499,9004 bd3 ba-- sqft2576 Howe Island Dr, Frontenac Islands, ON K7G 2V6For SaleMLS ID #X13534226, ROYAL LEPAGE PROALLIANCE REALTY, BROKERAGE. TRREB
- $1,650,0004 bd3 ba2.5k sqft4 Washington Is, Clayton, NY 13624For SaleMLS ID #S1700417, Mark Taylor, Listing by: Keller Williams Northern New York. NYSAMLSs
- $2,595,0007 bd5 ba3.6k sqft47247 Sunset Dr, Wellesley Island, NY 13640For SaleMLS ID #S1695698, Cathy F Garlock, Listing by: Garlock Realty. NYSAMLSs
- C$1,795,0005 bd5 ba-- sqft1749 Ormsbee Rd, South Frontenac, ON K0H 1H0For SaleMLS ID #X13123360, ROYAL LEPAGE PROALLIANCE REALTY, BROKERAGE. TRREB
- $2,495,0008 bd7 ba9.1k sqft45232 Longue Vue Is, Alexandria Bay, NY 13607For SaleMLS ID #S1618939, Cathy F Garlock, Listing by: Garlock Realty. NYSAMLSs
- $1,795,0004 bd4 ba4k sqft19514 Peel Dock Rd, Wellesley Island, NY 13640For SaleMLS ID #S1692306, Cathy F Garlock, Listing by: Garlock Realty. NYSAMLSs
- C$1,785,0004 bd3 ba-- sqft20 Riverside Dr, Kingston, ON K7L 4V1For SaleMLS ID #X13228214, ROYAL LEPAGE PROALLIANCE REALTY, BROKERAGE. TRREB
