*** Visit the REALTOR website for further information about this Listing *** Welcome to 601 MacDonald dr. located in the most sought after south east part of town. This home offers 3+1 bedrooms, 2.5 baths and lots of windows for plenty of natural light. When you enter the home you will find on the main level a large open concept living room (cathedral ceiling) and dining room. The kitchen features oak cabinets, ceramic backsplash and granite countertop. The kitchen also has an eat in area with bay window. The family room has patio doors that bring you out to a large deck (1020). Great for entertaining, barbecuing or just to sit back and relax under the gazebo. A 2 piece powder room is conveniently located off the family room along with a separate laundry room which has an entrance to the one car garage. The second level has a large master bedroom with walk in closet and a 3 piece ensuite with granite countertop. The other 2 bedrooms are of good size. The 4 piece main bath has ceramic tile and granite countertop. On the lower level, you will find a large family room with gas fireplace and patio doors that give you easy access to the backyard. A 4th bedroom is on this level along with rough in for potential 4th bath. This home is in walking distance to shops, restaurants and the beautiful 1000 Islands waterfront. Do not miss out!
For sale
C$624,900
601 Macdonald Dr, Gananoque, ON K7G 3C3
4beds
3baths
Single Family Residence
Built in ----
5,547 Square Feet Lot
$-- Zestimate®
C$--/sqft
C$-- HOA
What's special
- 89 days |
- 16 |
- 1 |
Zillow last checked:
Listing updated:
Listed by:
EASY LIST REALTY LTD.
Source: TRREB,MLS®#: X13071532 Originating MLS®#: Toronto Regional Real Estate Board
Originating MLS®#: Toronto Regional Real Estate BoardFacts & features
Interior
Bedrooms & bathrooms
- Bedrooms: 4
- Bathrooms: 3
Primary bedroom
- Level: Second
- Dimensions: 4.32 x 3.2
Bedroom 2
- Level: Second
- Dimensions: 3.45 x 2.9
Bedroom 3
- Level: Second
- Dimensions: 3.3 x 2.72
Bathroom
- Level: Second
- Dimensions: 2.74 x 1.57
Bathroom
- Level: Second
- Dimensions: 2.29 x 1.5
Dining room
- Level: Ground
- Dimensions: 3.63 x 3.48
Family room
- Level: Basement
- Dimensions: 6.91 x 6.17
Family room
- Level: Ground
- Dimensions: 4.32 x 3.66
Kitchen
- Level: Ground
- Dimensions: 4.6 x 2.84
Laundry
- Level: Ground
- Dimensions: 3.43 x 1.75
Living room
- Level: Ground
- Dimensions: 4.5 x 3.07
Other
- Level: Ground
- Dimensions: 1.96 x 0.74
Heating
- Forced Air, Gas
Cooling
- Central Air
Appliances
- Included: Water Heater
Features
- Central Vacuum, Floor Drain, Rough-In Bath, Separate Hydro Meter, Suspended Ceilings, Water Meter
- Basement: Finished with Walk-Out
- Has fireplace: Yes
- Fireplace features: Free Standing, Natural Gas
Interior area
- Living area range: 1500-2000 null
Property
Parking
- Total spaces: 4
- Parking features: Private, Garage Door Opener
- Has garage: Yes
Accessibility
- Accessibility features: Doors Swing In, Hallway Width 42 Inches or More, Lever Door Handles, Lever Faucets, Parking, Raised Toilet
Features
- Stories: 2
- Patio & porch: Deck
- Exterior features: Landscaped
- Pool features: None
- Has view: Yes
- View description: River, Trees/Woods
- Has water view: Yes
- Water view: River
Lot
- Size: 5,547 Square Feet
- Features: Beach, Library, Park, Place Of Worship, Rec./Commun.Centre, School
- Topography: Sloping
Details
- Additional structures: Garden Shed
- Parcel number: 442440123
Construction
Type & style
- Home type: SingleFamily
- Property subtype: Single Family Residence
Materials
- Aluminum Siding, Brick Front
- Foundation: Concrete Block
- Roof: Asphalt Shingle
Utilities & green energy
- Sewer: Sewer
Community & HOA
Community
- Security: Carbon Monoxide Detector(s), Smoke Detector(s)
Location
- Region: Gananoque
Financial & listing details
- Annual tax amount: C$4,500
- Date on market: 5/1/2026
EASY LIST REALTY LTD.
EASY LIST REALTY LTD.
By pressing Contact Agent, you agree that the real estate professional identified above may call/text you about your search, which may involve use of automated means and pre-recorded/artificial voices. You don't need to consent as a condition of buying any property, goods, or services. Message/data rates may apply. You also agree to our Terms of Use. Zillow does not endorse any real estate professionals. We may share information about your recent and future site activity with your agent to help them understand what you're looking for in a home.
Price history
Price history is unavailable.
Public tax history
Tax history is unavailable.
Climate risks
Neighborhood: K7G
Nearby schools
GreatSchools rating
- 4/10Guardino Elementary SchoolGrades: PK-5Distance: 7.9 mi
- 7/10Thousand Islands Middle SchoolGrades: 6-8Distance: 10 mi
- 6/10Thousand Islands High SchoolGrades: 9-12Distance: 10 mi
- C$569,9004 bd3 ba-- sqft145 Elmwood Dr, Gananoque, ON K7G1P2For Sale

- C$565,0004 bd3 ba-- sqft160 Elmwood Dr, Gananoque, ON K7G1N9For Sale

- C$649,0004 bd2 ba-- sqft525 Pine St E, Gananoque, ON K7G2Z2For Sale
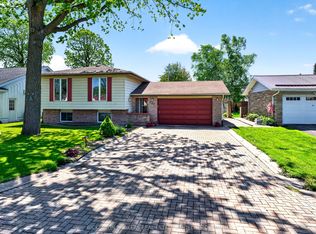
- C$724,9003 bd3 ba-- sqft595 King St E, Gananoque, ON K7G1H1For Sale

- C$2,2503 bd1 ba-- sqft427 Pine St E #1A, Gananoque, ON K7G1E4For Rent
- C$650,0003 bd2 ba-- sqft140 Churchill Dr, Gananoque, ON K7G1R8For Sale
- C$1,225,00014 bd6 ba-- sqft395 Pine St E, Gananoque, ON K7G1E2For Sale
- C$248,5012 bd1 ba-- sqft540 Talbot Pl #205, Gananoque, ON K7G3C6For Sale
Similar homes
- C$649,0004 bd2 ba-- sqft525 Pine St E, Gananoque, ON K7G 2Z2For SaleMLS ID #X13208684, BICKERTON BROKERS REAL ESTATE LIMITED, BROKERAGE. TRREB
- C$650,0003 bd2 ba-- sqft140 Churchill Dr, Gananoque, ON K7G 1R8For Sale
 MLS ID #X13579044, REDMOND REALTY LTD., BROKERAGE. TRREB
 - C$599,6124 bd2 ba-- sqft90 Ann St, Gananoque, ON K7G 3E9For Sale
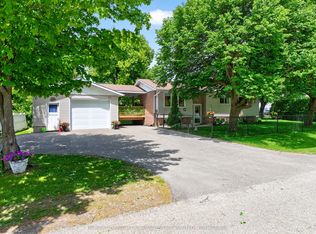 MLS ID #X13228910, BICKERTON BROKERS REAL ESTATE LIMITED, BROKERAGE. TRREB
 - C$549,0004 bd2 ba-- sqft300 Herbert St, Gananoque, ON K7G 3G3For Sale
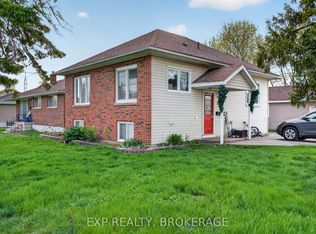 MLS ID #X13534872, EXP REALTY, BROKERAGE. TRREB
 - C$739,9004 bd3 ba-- sqft449 County Road 2 Rd, Leeds And The Thousand Islands, ON K7G 2V4For SaleMLS ID #X13611384, REDMOND REALTY LTD., BROKERAGE. TRREB
- C$579,5003 bd2 ba-- sqft450 Charles St N, Gananoque, ON K7G 1V7For SaleMLS ID #X13503942, GORDONS REAL ESTATE BROKERAGE LTD.. TRREB
- C$599,9004 bd3 ba-- sqft435 County Road 2 Rd, Leeds And The Thousand Islands, ON K7G 2V4For SaleMLS ID #X13495368, REDMOND REALTY LTD., BROKERAGE. TRREB
- C$664,9004 bd3 ba-- sqft31 Station Rd, Leeds And The Thousand Islands, ON K7G 2V3For SaleMLS ID #X13592586, COLDWELL BANKER FIRST OTTAWA REALTY INC., BROKERAGE. TRREB
- C$850,0004 bd3 ba-- sqft223 King St W, Gananoque, ON K7G 2G7For SaleMLS ID #X13578566, ROYAL LEPAGE PROALLIANCE REALTY, BROKERAGE. TRREB
- C$629,9004 bd3 ba-- sqft4153 Mangan Blvd, Kingston, ON K0H 2N0For SaleMLS ID #X13619826, ROYAL LEPAGE PROALLIANCE REALTY, BROKERAGE. TRREB
- C$449,9005 bd2 ba-- sqft353 Charles St N, Gananoque, ON K7G 1V6For SaleMLS ID #X13104980, RE/MAX RISE EXECUTIVES, BROKERAGE. TRREB
- C$440,9994 bd2 ba-- sqft151 Adelaide St, Gananoque, ON K7G 2B7For SaleMLS ID #X13503726, ROYAL LEPAGE PROALLIANCE REALTY, BROKERAGE. TRREB
- C$599,9006 bd3 ba-- sqft190 Victoria Ave, Gananoque, ON K7G 2S1For SaleMLS ID #X12892260, RE/MAX RISE EXECUTIVES, BROKERAGE. TRREB
- C$389,0004 bd2 ba-- sqft110 Elm St, Gananoque, ON K7G 2S9For SaleMLS ID #X13505476, CENTURY 21 KEYES REAL ESTATE LTD., BROKERAGE. TRREB
- C$637,0004 bd3 ba-- sqft47 Taylor Rd W, Leeds And The Thousand Islands, ON K7G 2V3For SaleMLS ID #X13153832, RE/MAX FINEST REALTY INC., BROKERAGE. TRREB
- C$489,0002 bd2 ba-- sqft590 Queen St, Gananoque, ON K7G 2B1For SaleMLS ID #X13110232, REDMOND REALTY LTD., BROKERAGE. TRREB
- C$379,9003 bd2 ba-- sqft292 William St N, Gananoque, ON K7G 1S5For SaleMLS ID #X13052698, BICKERTON BROKERS REAL ESTATE LIMITED, BROKERAGE. TRREB
- C$595,0004 bd2 ba-- sqft4 Jessie St, Leeds And The Thousand Islands, ON K0E 1L0For SaleMLS ID #X13483128, CENTURY 21 KEYES REAL ESTATE LTD., BROKERAGE. TRREB
- C$565,0003 bd1 ba-- sqft2545 Leeman Rd, Kingston, ON K0H 1M0For SaleMLS ID #X13606392, BLUE MOON REALTY INC., BROKERAGE. TRREB
- C$625,0004 bd4 ba-- sqft435 Maureen St, Kingston, ON K7K 7M2For SaleMLS ID #X13602488, ROYAL LEPAGE PROALLIANCE REALTY, BROKERAGE. TRREB
