Welcome to 450 Charles St N, a beautifully maintained bungalow located in a desirable Gananoque neighbourhood, offering comfortable living space inside and out. The bright eat-in kitchen is the heart of the home, featuring granite countertops, abundant cabinetry, and charming built-in corner units that provide both character and functionality. From the kitchen, step out onto the large raised deck, perfect for outdoor dining, entertaining, or simply enjoying the surrounding views. The cozy living room offers plenty of room to relax or entertain, with a convenient entry from the front of the home. The main floor also offers three spacious bedrooms and a well-appointed 4-piece bathroom, providing plenty of room for family or guests. The fully finished walk-out basement expands the living space with a large recreation room highlighted by a cozy electric fireplace. This level also includes an additional bedroom, a convenient 2-piece bathroom, and a walk-out to a deck, creating excellent potential for multi-generational living or guest accommodations. A dedicated storage/workshop room in the basement provides ample space for hobbies, projects, or seasonal storage. Outside, a large, detached storage shed offers even more versatility, making it ideal for a workshop, gardening equipment, recreational gear, or additional storage needs. This well-cared-for home combines functionality, comfort, and outdoor enjoyment in a fantastic location close to all that Gananoque has to offer.
For sale
C$579,500
450 Charles St N, Gananoque, ON K7G 1V7
3beds
2baths
Single Family Residence
Built in ----
5,085 Square Feet Lot
$-- Zestimate®
C$--/sqft
C$-- HOA
What's special
Beautifully maintained bungalowBright eat-in kitchenGranite countertopsAbundant cabinetryCharming built-in corner unitsLarge raised deckThree spacious bedrooms
- 100 days
- 24
- 0
Zillow last checked:
Listing updated:
Listed by:
GORDONS REAL ESTATE BROKERAGE LTD.
Source: TRREB,MLS®#: X13503942 Originating MLS®#: Kingston & Area Real Estate Association
Originating MLS®#: Kingston & Area Real Estate AssociationFacts & features
Interior
Bedrooms & bathrooms
- Bedrooms: 3
- Bathrooms: 2
Primary bedroom
- Level: Main
- Dimensions: 3.26 x 3.12
Bedroom 2
- Level: Main
- Dimensions: 3.41 x 2.76
Bedroom 3
- Level: Main
- Dimensions: 3.26 x 3.04
Bathroom
- Level: Basement
- Dimensions: 1.38 x 179
Bathroom
- Level: Main
- Dimensions: 3.12 x 1.51
Den
- Level: Basement
- Dimensions: 3.32 x 3.19
Dining room
- Level: Main
- Dimensions: 3.12 x 2.34
Kitchen
- Level: Main
- Dimensions: 4.79 x 3.23
Living room
- Level: Main
- Dimensions: 4.6 x 3.81
Other
- Level: Basement
- Dimensions: 2.07 x 1.54
Other
- Level: Basement
- Dimensions: 2.37 x 1.42
Recreation
- Level: Basement
- Dimensions: 6.83 x 4.92
Utility room
- Level: Basement
- Dimensions: 4.03 x 3.44
Heating
- Baseboard, Electric
Cooling
- Central Air
Features
- In-Law Capability, Primary Bedroom - Main Floor
- Basement: Finished with Walk-Out,Separate Entrance
- Has fireplace: Yes
- Fireplace features: Electric
Interior area
- Living area range: 700-1100 null
Video & virtual tour
Property
Parking
- Total spaces: 6
- Parking features: Private Triple
Features
- Patio & porch: Deck, Patio, Porch
- Exterior features: Landscaped
- Pool features: None
Lot
- Size: 5,085 Square Feet
- Features: Golf, Library, Park, Place Of Worship, School, School Bus Route
Details
- Additional structures: Shed
- Parcel number: 442450374
Construction
Type & style
- Home type: SingleFamily
- Architectural style: Bungalow
- Property subtype: Single Family Residence
Materials
- Vinyl Siding
- Foundation: Concrete Block
- Roof: Asphalt Shingle
Utilities & green energy
- Sewer: Sewer
Community & HOA
Location
- Region: Gananoque
Financial & listing details
- Annual tax amount: C$3,515
- Date on market: 6/30/2026
Price history
Price history is unavailable.
Public tax history
Tax history is unavailable.
Climate risks
Neighborhood: K7G
Similar homes
- C$599,6124 bd2 ba-- sqft90 Ann St, Gananoque, ON K7G 3E9For Sale
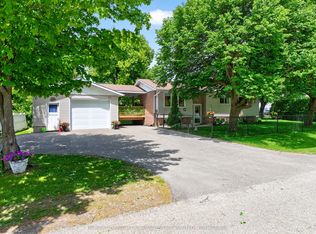 MLS ID #X13228910, BICKERTON BROKERS REAL ESTATE LIMITED, BROKERAGE. TRREB
 - C$415,0003 bd1 ba-- sqft348 Charles St N, Gananoque, ON K7G 1V4For Sale
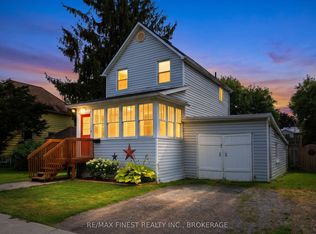 MLS ID #X13838656, RE/MAX FINEST REALTY INC., BROKERAGE. TRREB
 - C$729,0003 bd3 ba-- sqft330 Elmwood Dr, Gananoque, ON K7G 1P1For Sale
 MLS ID #X13764830, ROYAL LEPAGE PROALLIANCE REALTY, BROKERAGE. TRREB
 - C$289,9003 bd1 ba-- sqft367 Georgiana St, Gananoque, ON K7G 1N1For Sale
 MLS ID #X13850804, ROYAL LEPAGE PROALLIANCE REALTY, BROKERAGE. TRREB
