Welcome to 121 Hickory Lane Waterfront Living on Wolfe Island Discover peaceful waterfront living at this exceptional 3-bedroom, 2.5-bathroom home on Wolfe Island. Thoughtfully constructed on an ICF foundation with a full stone exterior, this home combines durability, energy efficiency, and timeless curb appeal in a stunning natural setting. Perched along the southern shores of the St. Lawrence River, the property offers expansive views where you can watch freighters glide by and enjoy tranquil moments by the water. Inside, soaring vaulted ceilings and oversized windows fill the home with natural light and showcase the breathtaking waterfront vistas. The open-concept layout features a finished walkout basement with radiant in-floor heating, offering cozy comfort through all seasons. Step out onto the full-length deck, ideal for entertaining or soaking in the views accessible directly from the primary bedroom, making morning coffee feel like a private retreat. The tiered outdoor living space includes a lower covered patio and a hot tub, surrounded by the serenity of nature. The home also includes an attached garage, a separate detached garage, a large shed, and a charming bunkie, providing versatile space for guests, hobbies, or additional storage. Whether you're relaxing in the hot tub, watching the ships pass by, or hosting friends and family, 121 Hickory Lane offers a rare opportunity to own a beautifully built, turn-key waterfront property in one of the regions most picturesque island settings.
For sale
C$889,900
121 Hickory Ln, Frontenac Islands, ON K0H 2Y0
3beds
3baths
Single Family Residence
Built in ----
1.09 Acres Lot
$-- Zestimate®
C$--/sqft
C$-- HOA
What's special
- 194 days
- 112
- 5
Zillow last checked:
Listing updated:
Listed by:
RE/MAX FINEST REALTY INC., BROKERAGE
Source: TRREB,MLS®#: X12971946 Originating MLS®#: Kingston & Area Real Estate Association
Originating MLS®#: Kingston & Area Real Estate AssociationFacts & features
Interior
Bedrooms & bathrooms
- Bedrooms: 3
- Bathrooms: 3
Primary bedroom
- Level: Main
- Dimensions: 4.55 x 3.67
Bedroom 2
- Level: Basement
- Dimensions: 3.64 x 3.53
Bedroom 3
- Level: Basement
- Dimensions: 4.22 x 3.38
Bathroom
- Level: Basement
- Dimensions: 3.48 x 1.65
Bathroom
- Level: Main
- Dimensions: 1.64 x 1.61
Bathroom
- Level: Main
- Dimensions: 3.63 x 2.86
Other
- Level: Basement
- Dimensions: 4.8 x 1.21
Dining room
- Level: Main
- Dimensions: 5.08 x 3.5
Kitchen
- Level: Main
- Dimensions: 4.5 x 3.57
Laundry
- Level: Main
- Dimensions: 3.54 x 2.65
Living room
- Level: Main
- Dimensions: 5.18 x 4.5
Other
- Level: Basement
- Dimensions: 5 x 3.96
Other
- Level: Basement
- Dimensions: 3.95 x 2.5
Recreation
- Level: Basement
- Dimensions: 5 x 4.33
Utility room
- Level: Basement
- Dimensions: 3.75 x 2.44
Heating
- Forced Air, Propane
Cooling
- Central Air
Features
- Storage
- Flooring: Carpet Free
- Basement: Finished with Walk-Out
- Has fireplace: No
Interior area
- Living area range: 700-1100 null
Video & virtual tour
Property
Parking
- Total spaces: 7
- Parking features: Private
- Has garage: Yes
Features
- Patio & porch: Deck, Porch
- Exterior features: Year Round Living, Landscaped
- Pool features: None
- Has spa: Yes
- Spa features: Hot Tub
- Has view: Yes
- View description: Water, Lake, Panoramic
- Has water view: Yes
- Water view: Water,Lake,Direct,Unobstructive
- Waterfront features: Waterfront-Deeded, Direct, River
- Body of water: St. Lawrence River
Lot
- Size: 1.09 Acres
- Features: Lake Access, Lake/Pond, Waterfront, Wooded/Treed, Rectangular Lot
- Topography: Sloping
Details
- Additional structures: Additional Garage(s), Garden Shed, Out Buildings
- Parcel number: 36313026
- Other equipment: Sump Pump
Construction
Type & style
- Home type: SingleFamily
- Architectural style: Bungalow
- Property subtype: Single Family Residence
Materials
- Stone
- Foundation: Insulated Concrete Form
- Roof: Asphalt Shingle
Utilities & green energy
- Sewer: Septic
- Water: Drilled Well
Community & HOA
Community
- Security: Smoke Detector(s)
Location
- Region: Frontenac Islands
Financial & listing details
- Annual tax amount: C$5,217
- Date on market: 4/8/2026
Price history
Price history is unavailable.
Public tax history
Tax history is unavailable.
Climate risks
Neighborhood: K0H
Similar homes
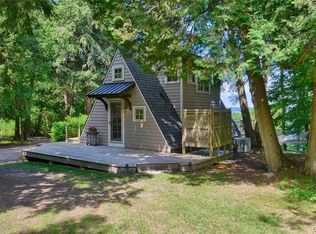
- C$725,0003 bd2 ba-- sqft175 Pleasure Point Ln, Frontenac Islands, ON K0H 2Y0For Sale
 MLS ID #X13762386, SUTTON GROUP-MASTERS REALTY INC., BROKERAGE. TRREB
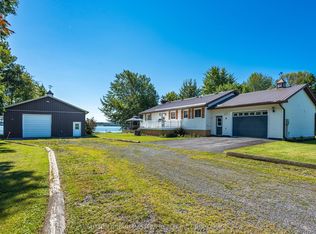
 - C$898,5004 bd3 ba-- sqft38 Willowbank Rd W, Leeds And The Thousand Islands, ON K7G 2V5For Sale
 MLS ID #X13779800, ROYAL LEPAGE PROALLIANCE REALTY, BROKERAGE. TRREB
 - C$849,9006 bd3 ba-- sqft2270 Hitchcock Rd, Kingston, ON K0H 1Y0For Sale
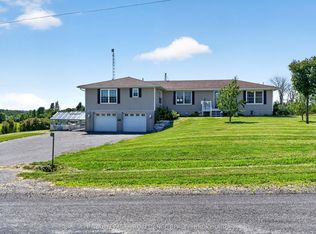 MLS ID #X13652524, ROYAL LEPAGE PROALLIANCE REALTY, BROKERAGE. TRREB
 - C$849,9005 bd3 ba-- sqft221 Highway 15, Kingston, ON K0H 1Y0For Sale
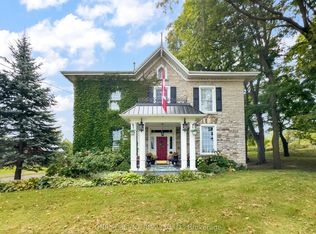 MLS ID #X13827470, ONE PERCENT REALTY LTD.. TRREB
