Welcome to carefree waterfront living Gananoque, nestled along the stunning St. Lawrence River. This beautifully appointed1-bedroom plus den condo offers an exceptional lifestyle in a newer, upscale building just steps from the water. Designed with comfort and style in mind, the open-concept layout features an upgraded kitchen with quality finishes, seamlessly flowing into the bright living and dining areas. Engineered hardwood floors run throughout, creating a completely carpet-free space that is both elegant and easy to maintain. The spacious primary bedroom is complemented by a full ensuite bathroom, while a convenient powder room adds flexibility for guests. The den provides the perfect spot for a home office, reading nook, or overnight visitors. Residents enjoy outstanding amenities, including a waterfront park, dock and scenic walking trail, a well-equipped gym, and a fantastic community party room complete with a pool table and full kitchen - ideal for entertaining. A communal BBQ area invites outdoor gatherings, and secured underground parking offers added convenience and peace of mind. All of this within walking distance to the restaurants, shopping and the renowned Thousand Islands Playhouse. An exceptional opportunity to enjoy low-maintenance living in one of Eastern Ontario's most picturesque communities. Please note: property taxes are currently being reassessed and are expected to be reduced - contact the listing agent for further details.
For sale
C$580,000
129B South St #218, Gananoque, ON K7G 1A1
1beds
2baths
Apartment
Built in ----
-- sqft lot
$-- Zestimate®
C$--/sqft
C$927/mo HOA
What's special
Newer upscale buildingOpen-concept layoutCompletely carpet-free spaceSpacious primary bedroomFull ensuite bathroomConvenient powder roomWaterfront park
- 42 days |
- 16 |
- 0 |
Zillow last checked:
Listing updated:
Listed by:
ROYAL LEPAGE PROALLIANCE REALTY, BROKERAGE
Source: TRREB,MLS®#: X13520084 Originating MLS®#: Kingston & Area Real Estate Association
Originating MLS®#: Kingston & Area Real Estate AssociationFacts & features
Interior
Bedrooms & bathrooms
- Bedrooms: 1
- Bathrooms: 2
Primary bedroom
- Level: Flat
- Dimensions: 5.29 x 3.03
Bathroom
- Level: Flat
- Dimensions: 2.34 x 3.03
Bathroom
- Level: Flat
- Dimensions: 1.46 x 1.44
Den
- Level: Flat
- Dimensions: 3.25 x 2
Dining room
- Level: Flat
- Dimensions: 10'4 x 18'6
Kitchen
- Level: Flat
- Dimensions: 8'1 x 9'8
Living room
- Level: Flat
- Dimensions: 3.23 x 3.12
Heating
- Forced Air, Gas
Cooling
- Central Air
Appliances
- Laundry: In-Suite Laundry
Features
- Wheelchair Access
- Flooring: Carpet Free
- Basement: None
- Has fireplace: No
Interior area
- Living area range: 800-899 null
Property
Parking
- Total spaces: 1
- Parking features: Inside Entrance, Assigned, Underground, Garage Door Opener
- Has garage: Yes
Accessibility
- Accessibility features: 32 Inch Min Doors, 60 Inch Turn Radius, Doors Swing In, Elevator, Hallway Width 42 Inches or More, Hard/Low Nap Floors, Level Entrance, Level Within Dwelling, Lever Door Handles, Neighbourhood With Curb Ramps, Parking, Ramped Entrance, Wheelchair Access
Features
- Stories: 1
- Exterior features: Lighting, Controlled Entry, Landscaped, Year Round Living, Open Balcony
- Has view: Yes
- View description: River
- Has water view: Yes
- Water view: River,Direct,Unobstructive
- Waterfront features: Breakwater, Direct, River
- Body of water: St. Lawrence River
Lot
- Features: Beach, Campground, Clear View, Golf, Lake Access, Library, Rectangular Lot
- Topography: Waterway
Details
- Parcel number: 442480415
- Other equipment: Intercom
Construction
Type & style
- Home type: Apartment
- Property subtype: Apartment
- Attached to another structure: Yes
Materials
- Stone, Brick
- Foundation: Concrete
- Roof: Metal
Community & HOA
Community
- Security: Carbon Monoxide Detector(s), Smoke Detector(s)
HOA
- Amenities included: Party Room/Meeting Room, Bike Storage, Communal Waterfront Area, Community BBQ, Elevator, Game Room
- Services included: Heat Included, Water Included, Common Elements Included, Building Insurance Included, Parking Included
- HOA fee: C$927 monthly
- HOA name: LSCC
Location
- Region: Gananoque
Financial & listing details
- Annual tax amount: C$7,205
- Date on market: 7/3/2026
Price history
Price history is unavailable.
Public tax history
Tax history is unavailable.
Climate risks
Neighborhood: K7G
Nearby schools
GreatSchools rating
- 4/10Guardino Elementary SchoolGrades: PK-5Distance: 7.6 mi
- 7/10Thousand Islands Middle SchoolGrades: 6-8Distance: 9.4 mi
- 6/10Thousand Islands High SchoolGrades: 9-12Distance: 9.4 mi
- C$989,8002 bd2 ba-- sqft129B South St #620, Gananoque, ON K7G1A1For Sale

- C$725,0002 bd2 ba-- sqft129B South St #317, Gananoque, ON K7G1A1New Construction

- C$539,0001 bd2 ba-- sqft129 B South St #318, Gananoque, ON K7G0B1For Sale
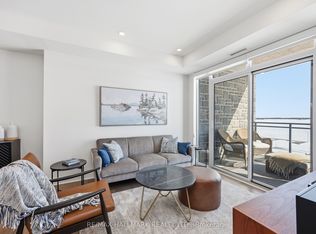
- C$824,9002 bd2 ba-- sqft129 A South St #406, Gananoque, ON K7G0B1For Sale
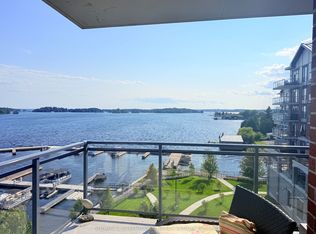
- C$750,0002 bd2 ba-- sqft129 South St #607, Gananoque, ON K7G0B1For Sale
- C$1,335,0002 bd2 ba-- sqft129 A South St #606, Gananoque, ON K7G0B1For Sale
- C$555,0002 bd2 ba-- sqft130 Water St #406, Gananoque, ON K7G2A4For Sale
- C$1,595,0005 bd4 ba-- sqft60 Water St #50, Gananoque, ON K7G2B8For Sale
Similar homes
- C$555,0002 bd2 ba-- sqft130 Water St #406, Gananoque, ON K7G 2A4For Sale
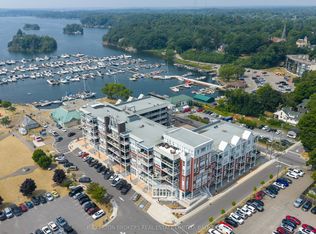 MLS ID #X13143922, BICKERTON BROKERS REAL ESTATE LIMITED, BROKERAGE. TRREB
 - C$539,0001 bd2 ba-- sqft129 B South St #318, Gananoque, ON K7G 0B1For SaleMLS ID #X13154266, RE/MAX HALLMARK REALTY LTD.. TRREB
- C$750,0002 bd2 ba-- sqft129 South St #607, Gananoque, ON K7G 0B1For Sale
 MLS ID #X13641858, CENTURY 21 HERITAGE GROUP LTD., BROKERAGE. TRREB
 - C$484,9003 bd2 ba-- sqft560 King St W, Gananoque, ON K7G 2H1For Sale
 MLS ID #X13673536, ROYAL LEPAGE PROALLIANCE REALTY, BROKERAGE. TRREB
 - C$495,0002 bd2 ba-- sqft130 Water St E #14, Gananoque, ON K7G 0A8For SaleMLS ID #X13165724, REVEL REALTY INC., BROKERAGE. TRREB
- C$599,6124 bd2 ba-- sqft90 Ann St, Gananoque, ON K7G 3E9For SaleMLS ID #X13228910, BICKERTON BROKERS REAL ESTATE LIMITED, BROKERAGE. TRREB
- C$824,9002 bd2 ba-- sqft129 A South St #406, Gananoque, ON K7G 0B1For SaleMLS ID #X12878210, SOTHEBY'S INTERNATIONAL REALTY CANADA. TRREB
- C$439,9003 bd2 ba-- sqft610 William St S #301, Gananoque, ON K7G 3A4For SaleMLS ID #X12934688, RE/MAX SERVICE FIRST REALTY INC., BROKERAGE. TRREB
- C$779,9002 bd2 ba-- sqft130 Water St #403, Gananoque, ON K7G 0A8For SaleMLS ID #X12613458, BICKERTON BROKERS REAL ESTATE LIMITED, BROKERAGE. TRREB
- C$379,9003 bd2 ba-- sqft292 William St N, Gananoque, ON K7G 1S5For SaleMLS ID #X13668050, BICKERTON BROKERS REAL ESTATE LIMITED, BROKERAGE. TRREB
- C$649,0004 bd2 ba-- sqft525 Pine St E, Gananoque, ON K7G 2Z2For SaleMLS ID #X13208684, BICKERTON BROKERS REAL ESTATE LIMITED, BROKERAGE. TRREB
- C$749,9003 bd2 ba-- sqft124 John St, Gananoque, ON K7G 1A5For SaleMLS ID #X13010304, KELLER WILLIAMS INSPIRE REALTY, BROKERAGE. TRREB
- C$329,9002 bd1 ba-- sqftPier One, Gananoque, ON K7G 3A4For SaleMLS ID #X13450448, RE/MAX FINEST REALTY INC., BROKERAGE. TRREB
- C$824,9004 bd2 ba-- sqft125 Arthur St, Gananoque, ON K7G 1B1For SaleMLS ID #X13483616, ROYAL LEPAGE PROALLIANCE REALTY, BROKERAGE. TRREB
- C$795,0003 bd3 ba-- sqft370 Stone St S, Gananoque, ON K7G 2A4For SaleMLS ID #X13518932, ROYAL LEPAGE PROALLIANCE REALTY, BROKERAGE. TRREB
- C$788,0004 bd2 ba-- sqft145 Charles St N, Gananoque, ON K7G 1T9For SaleMLS ID #X13454590, ROYAL LEPAGE PROALLIANCE REALTY, BROKERAGE. TRREB
- C$619,9003 bd2 ba-- sqft292 Kyes Rd, Leeds And The Thousand Islands, ON K0E 1L0For SaleMLS ID #X13451066, ROYAL LEPAGE PROALLIANCE REALTY, BROKERAGE. TRREB
- C$338,0002 bd1 ba-- sqftOak Place, Gananoque, ON K7G 2R5For SaleMLS ID #X13190674, ROYAL LEPAGE PROALLIANCE REALTY, BROKERAGE. TRREB
- C$525,9002 bd2 ba-- sqftThe Barriefield, Kingston, ON K7L 5H6For SaleMLS ID #X13659158, RE/MAX FINEST REALTY INC., BROKERAGE. TRREB
- C$599,9001 bd1 ba-- sqft165 Ontario St #801, Kingston, ON K7L 2Y6For SaleMLS ID #X13649742, SUTTON GROUP-MASTERS REALTY INC., BROKERAGE. TRREB
