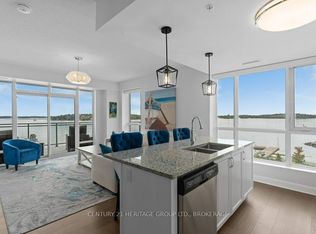
Experience one of the finest waterfront penthouse residences in the Thousand Islands. Welcome to Stone & South Condominiums, Gananoque's premier luxury waterfront community. Perched on the top floor, this exceptional penthouse offers breathtaking panoramic views of the St. Lawrence River and the world-famous Thousand Islands, creating an extraordinary lifestyle in one of Eastern Ontario's most desirable destinations. Designed with elegance and comfort in mind, the open-concept interior showcases soaring 10-foot ceilings, rich hardwood flooring, and sophisticated finishes throughout. The chef-inspired kitchen is equipped with premium appliances, including a gas cooktop, electric wall oven, drawer microwave, dishwasher, and wine and beverage cooler. Step onto your private balcony, complete with a natural gas BBQ hookup, where you'll enjoy spectacular sunsets and ever-changing waterfront vistas. This remarkable suite also includes a private marina slip, providing direct access to some of Canada's finest boating. For added convenience, the property comes with one underground parking space and two private storage lockers, offering exceptional space for seasonal items, recreational equipment, and more. Residents also enjoy first-class amenities, including a fully equipped fitness centre, an elegant party room, and beautifully landscaped grounds. Located just steps from Gananoque's charming downtown, you'll enjoy easy access to boutique shopping, exceptional restaurants, cafés, waterfront trails, the marina, and the renowned Thousand Islands Playhouse. Whether you're seeking a luxurious year-round residence or an exclusive waterfront retreat, this rare penthouse offers an unmatched combination of elegance, convenience, and breathtaking waterfront living.
For sale
C$750,000
129 South St #607, Gananoque, ON K7G 0B1
2beds
2baths
Apartment
Built in ----
-- sqft lot
$-- Zestimate®
C$--/sqft
C$1,308/mo HOA
What's special
- 1 day |
- 1 |
- 0 |
Zillow last checked:
Listing updated:
Listed by:
CENTURY 21 HERITAGE GROUP LTD., BROKERAGE
Source: TRREB,MLS®#: X13641858 Originating MLS®#: Kingston & Area Real Estate Association
Originating MLS®#: Kingston & Area Real Estate AssociationFacts & features
Interior
Bedrooms & bathrooms
- Bedrooms: 2
- Bathrooms: 2
Primary bedroom
- Level: Main
- Dimensions: 4.01 x 3.05
Bedroom 2
- Level: Main
- Dimensions: 2.74 x 3.23
Dining room
- Level: Main
- Dimensions: 2.74 x 3.2
Kitchen
- Level: Main
- Dimensions: 5.05 x 2.79
Living room
- Level: Main
- Dimensions: 3.84 x 3.73
Heating
- Forced Air, Gas
Cooling
- Central Air
Appliances
- Included: Bar Fridge
- Laundry: In-Suite Laundry
Features
- Primary Bedroom - Main Floor, Storage Area Lockers
- Basement: None
- Has fireplace: Yes
- Fireplace features: Electric
Interior area
- Living area range: 1000-1199 null
Video & virtual tour
Property
Parking
- Total spaces: 1
- Parking features: Underground, Garage Door Opener
- Has garage: Yes
Features
- Patio & porch: Porch
- Exterior features: Controlled Entry, Landscape Lighting, Landscaped, Lighting, Open Balcony, Private Dock
- Water view: Direct,Unobstructive
- On waterfront: Yes
- Waterfront features: Boat Slip, Dock, River Access, River Front, Seawall, Direct, River
- Body of water: St. Lawrence River
Lot
- Features: Arts Centre, Golf, Lake Access, Marina, Place Of Worship, Public Transit
Details
- Parcel number: 448470112
Construction
Type & style
- Home type: Apartment
- Property subtype: Apartment
Materials
- Brick
- Roof: Metal
Community & HOA
Community
- Security: Concierge/Security, Monitored
HOA
- Amenities included: BBQs Allowed, Exercise Room, Gym, Media Room, Party Room/Meeting Room, Recreation Room
- Services included: Common Elements Included, Building Insurance Included, Water Included
- HOA fee: C$1,308 monthly
- HOA name: 47
Location
- Region: Gananoque
Financial & listing details
- Annual tax amount: C$9,275
- Date on market: 8/5/2026
C
CENTURY 21 HERITAGE GROUP LTD., BROKERAGE
By pressing Contact Agent, you agree that the real estate professional identified above may call/text you about your search, which may involve use of automated means and pre-recorded/artificial voices. You don't need to consent as a condition of buying any property, goods, or services. Message/data rates may apply. You also agree to our Terms of Use. Zillow does not endorse any real estate professionals. We may share information about your recent and future site activity with your agent to help them understand what you're looking for in a home.
Price history
Price history is unavailable.
Public tax history
Tax history is unavailable.
Climate risks
Neighborhood: K7G
Nearby schools
GreatSchools rating
- 4/10Guardino Elementary SchoolGrades: PK-5Distance: 7.6 mi
- 7/10Thousand Islands Middle SchoolGrades: 6-8Distance: 9.4 mi
- 6/10Thousand Islands High SchoolGrades: 9-12Distance: 9.4 mi
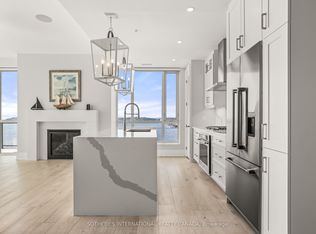
- C$1,075,9002 bd2 ba-- sqft129 South St #306, Gananoque, ON K7G0B1For Sale
- C$1,335,0002 bd2 ba-- sqft129 A South St #606, Gananoque, ON K7G0B1For Sale
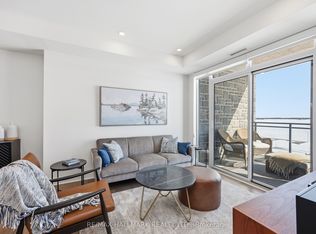
- C$539,0001 bd2 ba-- sqft129 B South St #318, Gananoque, ON K7G0B1For Sale
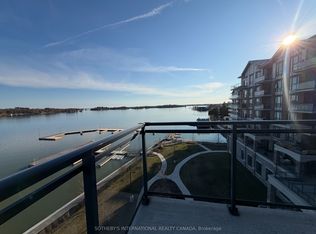
- C$849,9002 bd2 ba-- sqft129 A South St #406, Gananoque, ON K7G0B1For Sale
- C$899,9002 bd2 ba-- sqft129 B South St #217, Gananoque, ON K7G0B1For Sale
- C$989,8002 bd2 ba-- sqft129B South St #620, Gananoque, ON K7G1A1For Sale
- C$725,0002 bd2 ba-- sqft129B South St #317, Gananoque, ON K7G1A1New Construction
- C$580,0001 bd2 ba-- sqft129B South St #218, Gananoque, ON K7G1A1For Sale
Similar homes
- C$849,9002 bd2 ba-- sqft129 A South St #406, Gananoque, ON K7G 0B1For SaleMLS ID #X12878210, SOTHEBY'S INTERNATIONAL REALTY CANADA. TRREB
- C$899,9002 bd2 ba-- sqft129 B South St #217, Gananoque, ON K7G 0B1For Sale
 MLS ID #X13007312, CENTURY 21 HERITAGE GROUP LTD., BROKERAGE. TRREB
 - C$779,9002 bd2 ba-- sqft130 Water St #403, Gananoque, ON K7G 0A8For Sale
 MLS ID #X12613458, BICKERTON BROKERS REAL ESTATE LIMITED, BROKERAGE. TRREB
 - C$989,8002 bd2 ba-- sqft129B South St #620, Gananoque, ON K7G 1A1For Sale
 MLS ID #X13606284, SOTHEBY'S INTERNATIONAL REALTY CANADA. TRREB
 - C$539,0001 bd2 ba-- sqft129 B South St #318, Gananoque, ON K7G 0B1For SaleMLS ID #X13154266, RE/MAX HALLMARK REALTY LTD.. TRREB
- C$587,0002 bd2 ba-- sqft130 Water St #406, Gananoque, ON K7G 2A4For SaleMLS ID #X13143922, BICKERTON BROKERS REAL ESTATE LIMITED, BROKERAGE. TRREB
- C$580,0001 bd2 ba-- sqft129B South St #218, Gananoque, ON K7G 1A1For SaleMLS ID #X13520084, ROYAL LEPAGE PROALLIANCE REALTY, BROKERAGE. TRREB
- C$749,9003 bd2 ba-- sqft124 John St, Gananoque, ON K7G 1A5For SaleMLS ID #X13010304, KELLER WILLIAMS INSPIRE REALTY, BROKERAGE. TRREB
- C$795,0003 bd3 ba-- sqft370 Stone St S, Gananoque, ON K7G 2A4For SaleMLS ID #X13518932, ROYAL LEPAGE PROALLIANCE REALTY, BROKERAGE. TRREB
- C$824,9004 bd2 ba-- sqft125 Arthur St, Gananoque, ON K7G 1B1For SaleMLS ID #X13483616, ROYAL LEPAGE PROALLIANCE REALTY, BROKERAGE. TRREB
- C$788,0004 bd2 ba-- sqft145 Charles St N, Gananoque, ON K7G 1T9For SaleMLS ID #X13454590, ROYAL LEPAGE PROALLIANCE REALTY, BROKERAGE. TRREB
- C$429,9003 bd1 ba-- sqft367 Georgiana St, Gananoque, ON K7G 1N1For SaleMLS ID #X13634164, ROYAL LEPAGE PROALLIANCE REALTY, BROKERAGE. TRREB
- C$729,9003 bd2 ba-- sqft2025 Cole Hill Rd, Kingston, ON K0H 1S0For SaleMLS ID #X13638242, SUTTON GROUP-MASTERS REALTY INC., BROKERAGE. TRREB
- C$495,0002 bd2 ba-- sqft130 Water St E #14, Gananoque, ON K7G 0A8For SaleMLS ID #X13165724, REVEL REALTY INC., BROKERAGE. TRREB
- C$439,9003 bd2 ba-- sqft610 William St S #301, Gananoque, ON K7G 3A4For SaleMLS ID #X12934688, RE/MAX SERVICE FIRST REALTY INC., BROKERAGE. TRREB
- C$649,0004 bd2 ba-- sqft525 Pine St E, Gananoque, ON K7G 2Z2For SaleMLS ID #X13208684, BICKERTON BROKERS REAL ESTATE LIMITED, BROKERAGE. TRREB
- C$759,9003 bd3 ba-- sqft1740 Reginald Bart Dr S, Kingston, ON K7K 0E9For SaleMLS ID #X13639644, FIRST CLASS STARLINK REALTY. TRREB
- C$899,9004 bd3 ba-- sqft38 Willowbank Rd W, Leeds And The Thousand Islands, ON K7G 2V5For SaleMLS ID #X13455906, CENTURY 21 KEYES REAL ESTATE LTD., BROKERAGE. TRREB
- C$619,9003 bd2 ba-- sqft292 Kyes Rd, Leeds And The Thousand Islands, ON K0E 1L0For SaleMLS ID #X13451066, ROYAL LEPAGE PROALLIANCE REALTY, BROKERAGE. TRREB
- C$775,0005 bd4 ba-- sqft5110 Ramparts Rd, South Frontenac, ON K0H 1H0For SaleMLS ID #X13532772, ROYAL LEPAGE PROALLIANCE REALTY, BROKERAGE. TRREB
