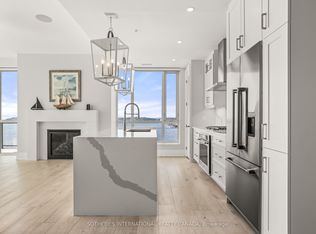
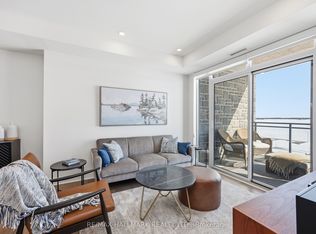
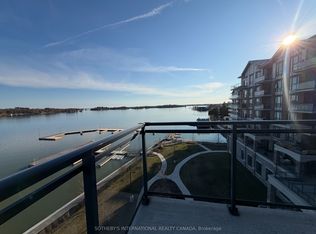
Welcome to Unit 306 at Stone & South, a premier waterfront residence in the heart of Gananoque. This exceptional corner suite offers sweeping, unobstructed views of the St. Lawrence River and the Thousand Islands, best enjoyed from your expansive private balcony as boats pass by and the water sets the tone for your day. Inside, this beautifully designed 2-bedroom, 2-bathroom condo features a bright, open-concept layout with floor-to-ceiling windows that flood the space with natural light and perfectly frame the stunning waterfront views. The custom kitchen is both stylish and functional, complete with a large island, valance lighting, and premium appliances, flowing seamlessly into a dedicated dining area ideal for entertaining. The thoughtful layout offers both comfort and privacy, with well-appointed bedrooms and elevated finishes throughout. Additional features include in-suite laundry, two underground parking spaces, and a storage locker. Stone & South offers an unmatched lifestyle with amenities that include a private marina. This unit comes with a wider dock slip, with Sea Doo docks, fitness centre, party room, landscaped green space, off-leash dog park, and outdoor BBQ area. Located just steps from Gananoque's shops, restaurants, waterfront trails, and the Thousand Islands Playhouse, this is an ideal opportunity for those seeking a refined, low-maintenance lifestyle in a truly spectacular setting. Experience waterfront living at its finest.
Under contract
C$1,075,900
129 South St #306, Gananoque, ON K7G 0B1
2beds
2baths
Apartment
Built in ----
-- sqft lot
$-- Zestimate®
C$--/sqft
C$1,355/mo HOA
What's special
- 142 days |
- 33 |
- 0 |
Zillow last checked:
Listing updated:
Listed by:
CENTURY 21 HERITAGE GROUP LTD., BROKERAGE
Source: TRREB,MLS®#: X12895916 Originating MLS®#: Kingston & Area Real Estate Association
Originating MLS®#: Kingston & Area Real Estate AssociationFacts & features
Interior
Bedrooms & bathrooms
- Bedrooms: 2
- Bathrooms: 2
Primary bedroom
- Level: Main
- Dimensions: 4.22 x 4.08
Bedroom 2
- Level: Main
- Dimensions: 4.25 x 2.75
Bathroom
- Level: Main
- Dimensions: 1.49 x 3.13
Bathroom
- Level: Main
- Dimensions: 2.55 x 1.51
Dining room
- Level: Main
- Dimensions: 2.5 x 3.43
Kitchen
- Level: Main
- Dimensions: 4.28 x 3.42
Living room
- Level: Main
- Dimensions: 4.17 x 3.56
Heating
- Forced Air, Gas
Cooling
- Central Air
Appliances
- Laundry: In-Suite Laundry
Features
- Storage Area Lockers
- Basement: None
- Has fireplace: No
Interior area
- Living area range: 1000-1199 null
Video & virtual tour
Property
Parking
- Total spaces: 2
- Parking features: Private, Inside Entrance
- Has garage: Yes
Accessibility
- Accessibility features: Elevator
Features
- Exterior features: Controlled Entry, Landscape Lighting, Landscaped, Open Balcony, Private Dock
- Has view: Yes
- View description: Marina, River, Panoramic, Water
- Has water view: Yes
- Water view: Marina,River,Water,Direct
- Waterfront features: Dock, River Access, Seawall, River Front, Direct, River
- Body of water: St. Lawrence River
Lot
- Features: Golf, Arts Centre, Lake Access, Library, Park, Marina
Details
- Parcel number: 448470192
- Other equipment: Intercom
Construction
Type & style
- Home type: Apartment
- Property subtype: Apartment
- Attached to another structure: Yes
Materials
- Stone, Brick
Community & HOA
Community
- Security: Security System, Smoke Detector(s), Carbon Monoxide Detector(s), Concierge/Security
HOA
- Amenities included: Gym, Party Room/Meeting Room, Visitor Parking, Bike Storage, Game Room, Private Marina
- Services included: Building Insurance Included, Common Elements Included, Water Included, Heat Included
- HOA fee: C$1,355 monthly
- HOA name: Bendale
Location
- Region: Gananoque
Financial & listing details
- Annual tax amount: C$8,700
- Date on market: 3/18/2026
C
CENTURY 21 HERITAGE GROUP LTD., BROKERAGE
By pressing Contact Agent, you agree that the real estate professional identified above may call/text you about your search, which may involve use of automated means and pre-recorded/artificial voices. You don't need to consent as a condition of buying any property, goods, or services. Message/data rates may apply. You also agree to our Terms of Use. Zillow does not endorse any real estate professionals. We may share information about your recent and future site activity with your agent to help them understand what you're looking for in a home.
Price history
Price history is unavailable.
Public tax history
Tax history is unavailable.
Climate risks
Neighborhood: K7G
Nearby schools
GreatSchools rating
- 4/10Guardino Elementary SchoolGrades: PK-5Distance: 7.6 mi
- 7/10Thousand Islands Middle SchoolGrades: 6-8Distance: 9.4 mi
- 6/10Thousand Islands High SchoolGrades: 9-12Distance: 9.4 mi
- C$750,0002 bd2 ba-- sqft129 South St #607, Gananoque, ON K7G0B1For Sale

- C$1,335,0002 bd2 ba-- sqft129 A South St #606, Gananoque, ON K7G0B1For Sale
- C$539,0001 bd2 ba-- sqft129 B South St #318, Gananoque, ON K7G0B1For Sale
- C$849,9002 bd2 ba-- sqft129 A South St #406, Gananoque, ON K7G0B1For Sale
- C$899,9002 bd2 ba-- sqft129 B South St #217, Gananoque, ON K7G0B1For Sale
- C$989,8002 bd2 ba-- sqft129B South St #620, Gananoque, ON K7G1A1For Sale
- C$725,0002 bd2 ba-- sqft129B South St #317, Gananoque, ON K7G1A1New Construction
- C$580,0001 bd2 ba-- sqft129B South St #218, Gananoque, ON K7G1A1For Sale
Similar homes
- C$750,0002 bd2 ba-- sqft129 South St #607, Gananoque, ON K7G 0B1For SaleMLS ID #X13641858, CENTURY 21 HERITAGE GROUP LTD., BROKERAGE. TRREB
- C$899,9002 bd2 ba-- sqft129 B South St #217, Gananoque, ON K7G 0B1For Sale
 MLS ID #X13007312, CENTURY 21 HERITAGE GROUP LTD., BROKERAGE. TRREB
 - C$989,8002 bd2 ba-- sqft129B South St #620, Gananoque, ON K7G 1A1For Sale
 MLS ID #X13606284, SOTHEBY'S INTERNATIONAL REALTY CANADA. TRREB
 - C$849,9002 bd2 ba-- sqft129 A South St #406, Gananoque, ON K7G 0B1For SaleMLS ID #X12878210, SOTHEBY'S INTERNATIONAL REALTY CANADA. TRREB
- C$1,025,0004 bd3 ba-- sqft163 Pine St, Gananoque, ON K7G 1C6For SaleMLS ID #X13646128, ROYAL LEPAGE PROALLIANCE REALTY, BROKERAGE. TRREB
- C$1,335,0002 bd2 ba-- sqftStone & South, Gananoque, ON K7G 0B1For SaleMLS ID #X12249012, SOTHEBY'S INTERNATIONAL REALTY CANADA. TRREB
- C$539,0001 bd2 ba-- sqft129 B South St #318, Gananoque, ON K7G 0B1For SaleMLS ID #X13154266, RE/MAX HALLMARK REALTY LTD.. TRREB
- C$587,0002 bd2 ba-- sqft130 Water St #406, Gananoque, ON K7G 2A4For SaleMLS ID #X13143922, BICKERTON BROKERS REAL ESTATE LIMITED, BROKERAGE. TRREB
- C$779,9002 bd2 ba-- sqft130 Water St #403, Gananoque, ON K7G 0A8For SaleMLS ID #X12613458, BICKERTON BROKERS REAL ESTATE LIMITED, BROKERAGE. TRREB
- C$580,0001 bd2 ba-- sqft129B South St #218, Gananoque, ON K7G 1A1For SaleMLS ID #X13520084, ROYAL LEPAGE PROALLIANCE REALTY, BROKERAGE. TRREB
- C$749,9003 bd2 ba-- sqft124 John St, Gananoque, ON K7G 1A5For SaleMLS ID #X13010304, KELLER WILLIAMS INSPIRE REALTY, BROKERAGE. TRREB
- C$899,9004 bd3 ba-- sqft38 Willowbank Rd W, Leeds And The Thousand Islands, ON K7G 2V5For SaleMLS ID #X13455906, CENTURY 21 KEYES REAL ESTATE LTD., BROKERAGE. TRREB
- C$739,9004 bd3 ba-- sqft449 County Road 2 Rd, Leeds And The Thousand Islands, ON K7G 2V4For SaleMLS ID #X13611384, REDMOND REALTY LTD., BROKERAGE. TRREB
- C$989,9004 bd3 ba-- sqft211 Fitzsimmons Rd, Leeds And The Thousand Islands, ON K0E 1L0For SaleMLS ID #X13034606, CENTURY 21 KEYES REAL ESTATE LTD., BROKERAGE. TRREB
- C$1,050,0005 bd3 ba-- sqft1071 Cranberry Cove Ln, South Frontenac, ON K0H 2N0For SaleMLS ID #X13222346, CENTURY 21 HERITAGE GROUP LTD., BROKERAGE. TRREB
- C$599,6124 bd2 ba-- sqft90 Ann St, Gananoque, ON K7G 3E9For SaleMLS ID #X13228910, BICKERTON BROKERS REAL ESTATE LIMITED, BROKERAGE. TRREB
- C$1,079,0004 bd4 ba-- sqft765 Riverview Way, Kingston, ON K7K 0J3For SaleMLS ID #X13638968, CENTURY 21 KEYES REAL ESTATE LTD., BROKERAGE. TRREB
- C$649,0004 bd2 ba-- sqft525 Pine St E, Gananoque, ON K7G 2Z2For SaleMLS ID #X13208684, BICKERTON BROKERS REAL ESTATE LIMITED, BROKERAGE. TRREB
- C$895,0004 bd3 ba-- sqft25 Willowbank Rd E, Leeds And The Thousand Islands, ON K7G 2V5For SaleMLS ID #X13526952, ROYAL LEPAGE PROALLIANCE REALTY, BROKERAGE. TRREB
- C$579,5003 bd2 ba-- sqft450 Charles St N, Gananoque, ON K7G 1V7For SaleMLS ID #X13503942, GORDONS REAL ESTATE BROKERAGE LTD.. TRREB
