Wake up to the St. Lawrence River every morning. This bright, south-facing 2-bedroom, 1-bath corner unit at the iconic Pier One sits directly on the shore of the 1000 Islands, one of the world's great boating and summer destinations, with sweeping views of the river from your private ground-level patio. Step through the sliding glass door onto your covered terrace, catch the SW prevailing breeze and watch westerly sunsets paint the water . Ground floor living at its finest. The corner position fills the unit with natural light, and the covered overhang keeps the patio comfortable through the warmer months. Inside: two generous bedrooms, a full bath, in-building laundry, elevator, and a reserved parking space. The building itself is well-managed with a welcoming community of residents, regular social functions, and a party room that brings neighbours together. Step outside and you're steps from the 1000 Islands Playhouse, one of Ontario's finest regional theatres and a short walk to Joel Stone Heritage Park, where live concerts fill summer evenings from June through September. Restaurants, the marina, and all of downtown Gananoque are at your doorstep. Whether you're retiring to the water or planting your first roots, this is an address that punches well above its price. Affordable waterfront living in the heart of the 1000 Islands, it simply doesn't get better than this.
For sale
C$329,900
610 William St S #101, Gananoque, ON K7G 3A4
2beds
1baths
Apartment
Built in ----
-- sqft lot
$-- Zestimate®
C$--/sqft
C$501/mo HOA
What's special
Private ground-level patioSliding glass doorCovered terraceNatural lightTwo generous bedroomsIn-building laundry
- 42 days |
- 19 |
- 0 |
Zillow last checked:
Listing updated:
Listed by:
RE/MAX FINEST REALTY INC., BROKERAGE
Source: TRREB,MLS®#: X13450448 Originating MLS®#: Kingston & Area Real Estate Association
Originating MLS®#: Kingston & Area Real Estate AssociationFacts & features
Interior
Bedrooms & bathrooms
- Bedrooms: 2
- Bathrooms: 1
Primary bedroom
- Level: Main
- Dimensions: 4.81 x 2.97
Bedroom 2
- Level: Main
- Dimensions: 3.68 x 2.71
Bathroom
- Level: Main
- Dimensions: 1.66 x 2.38
Dining room
- Level: Main
- Dimensions: 2.69 x 2.31
Kitchen
- Level: Main
- Dimensions: 2.54 x 2.38
Living room
- Level: Main
- Dimensions: 3.61 x 5.57
Heating
- Baseboard, Electric
Cooling
- Window Unit(s)
Appliances
- Included: Water Heater Owned
- Laundry: In Building, Laundry Room, Shared
Features
- Separate Heating Controls, Separate Hydro Meter
- Basement: None
- Has fireplace: No
Interior area
- Living area range: 800-899 null
Video & virtual tour
Property
Parking
- Total spaces: 1
- Parking features: Assigned
Accessibility
- Accessibility features: Elevator, Parking
Features
- Exterior features: Controlled Entry, Landscaped, Lighting, Privacy, Recreational Area, Year Round Living, Terrace Balcony
- Water view: Direct
- On waterfront: Yes
- Waterfront features: Direct, River
- Body of water: St. Lawrence River
Lot
- Features: Clear View, Marina, Park, Sloping, Waterfront
- Topography: Sloping
Details
- Parcel number: 448060007
Construction
Type & style
- Home type: Apartment
- Property subtype: Apartment
Materials
- Brick
- Foundation: Concrete
- Roof: Tar/Gravel
Community & HOA
Community
- Security: Smoke Detector(s)
HOA
- Amenities included: Communal Waterfront Area, Elevator, Party Room/Meeting Room, Visitor Parking
- Services included: Common Elements Included
- HOA fee: C$501 monthly
- HOA name: Leeds
Location
- Region: Gananoque
Financial & listing details
- Annual tax amount: C$3,054
- Date on market: 6/16/2026
RE/MAX FINEST REALTY INC., BROKERAGE
RE/MAX FINEST REALTY INC., BROKERAGE
By pressing Contact Agent, you agree that the real estate professional identified above may call/text you about your search, which may involve use of automated means and pre-recorded/artificial voices. You don't need to consent as a condition of buying any property, goods, or services. Message/data rates may apply. You also agree to our Terms of Use. Zillow does not endorse any real estate professionals. We may share information about your recent and future site activity with your agent to help them understand what you're looking for in a home.
Price history
Price history is unavailable.
Public tax history
Tax history is unavailable.
Climate risks
Neighborhood: K7G
Nearby schools
GreatSchools rating
- 4/10Guardino Elementary SchoolGrades: PK-5Distance: 7.6 mi
- 7/10Thousand Islands Middle SchoolGrades: 6-8Distance: 9.6 mi
- 6/10Thousand Islands High SchoolGrades: 9-12Distance: 9.6 mi
- C$439,9003 bd2 ba-- sqft610 William St S #301, Gananoque, ON K7G3A4For Sale

- C$1,9751 bd1 ba-- sqft610 William St S #404, Gananoque, ON K7G3A4For Rent
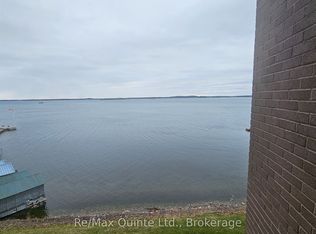
- C$409,9002 bd1 ba-- sqft610 William St S #302, Gananoque, ON K7G3A4For Sale
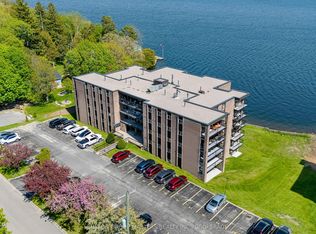
- C$820,0002 bd2 ba-- sqft129 South St #607, Gananoque, ON K7G0B1For Sale

- C$1,075,9002 bd2 ba-- sqft129 South St #306, Gananoque, ON K7G0B1For Sale
- C$949,9002 bd2 ba-- sqft129 B South St #221, Gananoque, ON K7G0B1For Sale
- C$1,335,0002 bd2 ba-- sqft129 A South St #606, Gananoque, ON K7G0B1For Sale
- C$539,0001 bd2 ba-- sqft129 B South St #318, Gananoque, ON K7G0B1For Sale
Similar homes
- C$325,0002 bd1 ba-- sqft237 Oak St #1102, Gananoque, ON K7G 2R5For Sale
 MLS ID #X13584378, RE/MAX HALLMARK REALTY GROUP. TRREB
 - C$338,0002 bd1 ba-- sqftOak Place, Gananoque, ON K7G 2R5For Sale
 MLS ID #X13190674, ROYAL LEPAGE PROALLIANCE REALTY, BROKERAGE. TRREB
 - C$439,9003 bd2 ba-- sqft610 William St S #301, Gananoque, ON K7G 3A4For SaleMLS ID #X12934688, RE/MAX SERVICE FIRST REALTY INC., BROKERAGE. TRREB
- C$329,0002 bd1 ba-- sqft215 Brock St, Gananoque, ON K7G 1K5For Sale
 MLS ID #X13059936, RE/MAX FINEST REALTY INC., BROKERAGE. TRREB
 - C$248,5012 bd1 ba-- sqft540 Talbot Pl #205, Gananoque, ON K7G 3C6For SaleMLS ID #X13425890, BICKERTON BROKERS REAL ESTATE LIMITED, BROKERAGE. TRREB
- C$369,0002 bd1 ba-- sqft465 Garden St, Gananoque, ON K7G 1J6For SaleMLS ID #X13560452, ROYAL LEPAGE PROALLIANCE REALTY, BROKERAGE. TRREB
- C$299,9003 bd1 ba-- sqft316 Forsyth St #11, Gananoque, ON K7G 2Y1For SaleMLS ID #X13201104, BICKERTON BROKERS REAL ESTATE LIMITED, BROKERAGE. TRREB
- C$247,8032 bd1 ba-- sqft550 Talbot Pl #301, Gananoque, ON K7G 3C6For SaleMLS ID #X13549006, BICKERTON BROKERS REAL ESTATE LIMITED, BROKERAGE. TRREB
- C$230,0002 bd1 ba-- sqft540 Talbot Pl #101, Gananoque, ON K7G 3C6For SaleMLS ID #X13460628, BICKERTON BROKERS REAL ESTATE LIMITED, BROKERAGE. TRREB
- $329,0002 bd1 ba432 sqft18561 E View Dr, Wellesley Island, NY 13640For Sale
 MLS ID #S1700638, Melanie T Curley, Listing by: Bridgeview Real Estate. NYSAMLSs
 - C$379,9003 bd2 ba-- sqft292 William St N, Gananoque, ON K7G 1S5For SaleMLS ID #X13052698, BICKERTON BROKERS REAL ESTATE LIMITED, BROKERAGE. TRREB
- C$389,0004 bd2 ba-- sqft110 Elm St, Gananoque, ON K7G 2S9For SaleMLS ID #X13505476, CENTURY 21 KEYES REAL ESTATE LTD., BROKERAGE. TRREB
- C$339,9003 bd1 ba-- sqft220 Eden Grove Rd, Leeds And The Thousand Islands, ON K0E 1L0For SaleMLS ID #X13613194, RE/MAX FINEST REALTY INC., BROKERAGE. TRREB
- C$449,9005 bd2 ba-- sqft353 Charles St N, Gananoque, ON K7G 1V6For SaleMLS ID #X13104980, RE/MAX RISE EXECUTIVES, BROKERAGE. TRREB
- C$439,0003 bd2 ba-- sqft400 King St W, Gananoque, ON K7G 2G9For SaleMLS ID #X13151254, ROYAL LEPAGE PROALLIANCE REALTY, BROKERAGE. TRREB
- C$399,9003 bd2 ba-- sqft275 Victoria Ave, Gananoque, ON K7G 2S3For SaleMLS ID #X13425264, CENTURY 21 KEYES REAL ESTATE LTD., BROKERAGE. TRREB
- C$399,0003 bd2 ba-- sqft2429 Hiscocks Rd, Leeds And The Thousand Islands, ON K7G 2V4For SaleMLS ID #X13469092, RE/MAX HALLMARK REALTY GROUP. TRREB
- C$449,9004 bd2 ba-- sqft65 Hickory St S, Gananoque, ON K7G 2P6For SaleMLS ID #X13589392, PAUL RUSHFORTH REAL ESTATE INC.. TRREB
- C$440,9994 bd2 ba-- sqft151 Adelaide St, Gananoque, ON K7G 2B7For SaleMLS ID #X13503726, ROYAL LEPAGE PROALLIANCE REALTY, BROKERAGE. TRREB
- C$399,9003 bd1 ba-- sqft1 Spice Is, Leeds And The Thousand Islands, ON K0E 1L0For SaleMLS ID #X13596436, ROYAL LEPAGE PROALLIANCE REALTY. TRREB
