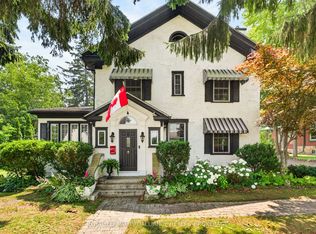
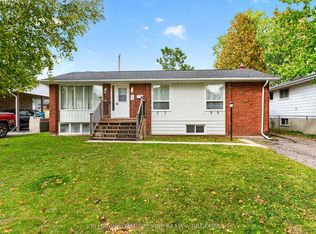
Welcome to this charming up-and-down duplex nestled in the heart of beautiful Gananoque! Featuring two well-appointed 2-bedroom units, this property offers incredible flexibility for investors, owner-occupants, or those looking to generate rental income while building equity. Each unit provides a functional layout with comfortable living spaces, making them highly appealing to tenants and contributing to the property's strong income potential. Whether you're adding to your investment portfolio or purchasing your first income property, this duplex presents an excellent opportunity. Ideally located just minutes from downtown, shops, restaurants, schools, parks, the waterfront, and all the amenities Gananoque has to offer, you'll appreciate the convenience and lifestyle this location provides. With excellent rental appeal, a desirable central location, and long-term investment potential, this charming duplex is an opportunity you won't want to miss.
For sale
C$449,900
65 Hickory St S, Gananoque, ON K7G 2P6
4beds
2baths
Duplex
Built in ----
-- sqft lot
$-- Zestimate®
C$--/sqft
C$-- HOA
What's special
Functional layoutComfortable living spaces
- 88 days
- 15
- 2
Zillow last checked:
Listing updated:
Listed by:
PAUL RUSHFORTH REAL ESTATE INC.
Source: TRREB,MLS®#: X13589392 Originating MLS®#: Ottawa Real Estate Board
Originating MLS®#: Ottawa Real Estate BoardFacts & features
Interior
Bedrooms & bathrooms
- Bedrooms: 4
- Bathrooms: 2
Primary bedroom
- Level: Main
- Dimensions: 4.73 x 3.52
Primary bedroom
- Level: Second
- Dimensions: 3.89 x 3.54
Bedroom 2
- Level: Main
- Dimensions: 3.46 x 3.42
Bedroom 2
- Level: Second
- Dimensions: 2.43 x 2.65
Bathroom
- Level: Second
- Dimensions: 2.24 x 1.93
Bathroom
- Level: Main
- Dimensions: 1.65 x 2.97
Dining room
- Level: Second
- Dimensions: 2.38 x 3.21
Kitchen
- Level: Main
- Dimensions: 3.62 x 5.29
Kitchen
- Level: Second
- Dimensions: 1.58 x 4.72
Living room
- Level: Main
- Dimensions: 4.03 x 5.3
Living room
- Level: Second
- Dimensions: 3.89 x 3.39
Mud room
- Level: Main
- Dimensions: 2.24 x 2.71
Sunroom
- Level: Main
- Dimensions: 2.18 x 5.35
Heating
- Forced Air, Gas
Cooling
- None
Features
- None
- Basement: Unfinished
- Has fireplace: No
Interior area
- Living area range: 2000-2500 null
Video & virtual tour
Property
Parking
- Total spaces: 3
- Parking features: Garage
- Has garage: Yes
Features
- Stories: 2
- Pool features: None
Lot
- Size: 5,886 Square Feet
Details
- Parcel number: 442500005
Construction
Type & style
- Home type: MultiFamily
- Property subtype: Duplex
Materials
- Brick
- Foundation: Block
- Roof: Asphalt Shingle
Utilities & green energy
- Sewer: Sewer
Community & HOA
Location
- Region: Gananoque
Financial & listing details
- Annual tax amount: C$3,764
- Date on market: 7/21/2026
Price history
Price history is unavailable.
Public tax history
Tax history is unavailable.
Climate risks
Neighborhood: K7G
Similar homes
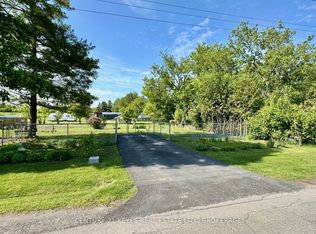
- C$469,0003 bd2 ba-- sqft560 King St W, Gananoque, ON K7G 2H1For Sale
 MLS ID #X13766592, ROYAL LEPAGE PROALLIANCE REALTY, BROKERAGE. TRREB
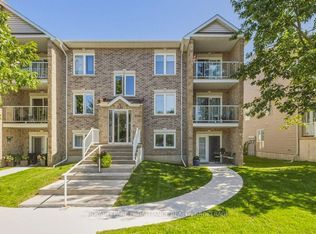
 - C$439,0003 bd2 ba-- sqft400 King St W, Gananoque, ON K7G 2G9For Sale
 MLS ID #X13151254, ROYAL LEPAGE PROALLIANCE REALTY, BROKERAGE. TRREB
 - C$449,9005 bd2 ba-- sqft353 Charles St N, Gananoque, ON K7G 1V6For Sale
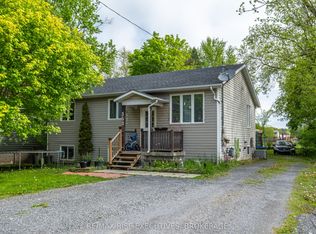 MLS ID #X13104980, RE/MAX RISE EXECUTIVES, BROKERAGE. TRREB
 - C$369,0004 bd2 ba-- sqft740 Dempster Dr, Gananoque, ON K7G 2E7For Sale
 MLS ID #X13869348, KELLER WILLIAMS INSPIRE REALTY, BROKERAGE. TRREB
