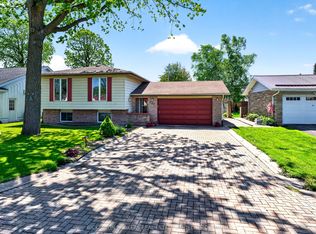
Welcome to this spacious and beautifully updated 2 storey family home ideally located within walking distance to the waterfront and all the amenities you need. Offering 5 bedrooms and 4 bathrooms, this great family home provides plenty of room for a growing family, guests, or those looking for extra space. The main level features a welcoming front porch, inviting living spaces and a recently upgraded kitchen designed for both everyday living and entertaining. The spacious primary suite includes a beautifully updated ensuite bathroom, adding comfort and style. The finished basement offers even more living space, complete with an additional bedroom and bathroom, perfect for teenagers, home office or extended family. Step outside to enjoy the large rear deck overlooking the private backyard, creating an ideal setting for summer entertaining, relaxing or family gatherings. A paved driveway, interlocking stonework and attached garage provide excellent curb appeal and convenient parking. This home offers exceptional comfort, convenience and value! Call today for your personal showing.
For sale
C$599,000
335 Elizabeth Dr, Gananoque, ON K7G 1P6
5beds
4baths
Single Family Residence
Built in ----
6,400 Square Feet Lot
$-- Zestimate®
C$--/sqft
C$-- HOA
What's special
Welcoming front porchInviting living spacesRecently upgraded kitchenSpacious primary suiteBeautifully updated ensuite bathroomPrivate backyardPaved driveway
- 2 days |
- 21 |
- 0 |
Zillow last checked:
Listing updated:
Listed by:
BICKERTON BROKERS REAL ESTATE LIMITED, BROKERAGE
Source: TRREB,MLS®#: X13655168 Originating MLS®#: Kingston & Area Real Estate Association
Originating MLS®#: Kingston & Area Real Estate AssociationFacts & features
Interior
Bedrooms & bathrooms
- Bedrooms: 5
- Bathrooms: 4
Primary bedroom
- Level: Second
- Dimensions: 4.75 x 3.79
Bedroom 2
- Level: Second
- Dimensions: 4.33 x 3.12
Bedroom 3
- Level: Second
- Dimensions: 3.44 x 3
Bedroom 4
- Level: Second
- Dimensions: 3.37 x 2.81
Bedroom 5
- Level: Basement
- Dimensions: 3.53 x 3.17
Bathroom
- Level: Second
- Dimensions: 3 x 1.78
Bathroom
- Level: Basement
- Dimensions: 3.08 x 1.83
Bathroom
- Level: Main
- Dimensions: 1.5 x 1.23
Bathroom
- Level: Second
- Dimensions: 3.12 x 1.65
Dining room
- Level: Main
- Dimensions: 3.69 x 3.59
Family room
- Level: Basement
- Dimensions: 6.99 x 3.5
Foyer
- Level: Main
- Dimensions: 2.97 x 2.13
Kitchen
- Level: Main
- Dimensions: 3.61 x 3.28
Laundry
- Level: Main
- Dimensions: 3.76 x 1.84
Living room
- Level: Main
- Dimensions: 7.1 x 3.64
Office
- Level: Main
- Dimensions: 3.35 x 2.75
Other
- Level: Basement
- Dimensions: 7.27 x 1.36
Other
- Level: Basement
- Dimensions: 2.58 x 1.43
Utility room
- Level: Basement
- Dimensions: 3.65 x 3.49
Heating
- Forced Air, Gas
Cooling
- Central Air
Features
- In-Law Capability, Storage
- Basement: Full,Finished,Walk-Out Access
- Has fireplace: Yes
- Fireplace features: Insert, Natural Gas
Interior area
- Living area range: 1500-2000 null
Video & virtual tour
Property
Parking
- Total spaces: 3
- Parking features: Garage
- Has garage: Yes
Features
- Stories: 2
- Pool features: None
- Waterfront features: None
Lot
- Size: 6,400 Square Feet
- Features: Golf, Beach, Library, Marina, Park, School Bus Route
Details
- Parcel number: 442440096
Construction
Type & style
- Home type: SingleFamily
- Property subtype: Single Family Residence
Materials
- Aluminum Siding, Brick
- Foundation: Concrete Block
- Roof: Asphalt Shingle
Utilities & green energy
- Sewer: Sewer
Community & HOA
Location
- Region: Gananoque
Financial & listing details
- Annual tax amount: C$4,723
- Date on market: 8/9/2026
Price history
Price history is unavailable.
Public tax history
Tax history is unavailable.
Climate risks
Neighborhood: K7G
Nearby schools
GreatSchools rating
- 4/10Guardino Elementary SchoolGrades: PK-5Distance: 7.9 mi
- 7/10Thousand Islands Middle SchoolGrades: 6-8Distance: 9.8 mi
- 6/10Thousand Islands High SchoolGrades: 9-12Distance: 9.8 mi
- C$650,0003 bd2 ba-- sqft140 Churchill Dr, Gananoque, ON K7G1R8For Sale

- C$324,9003 bd1 ba-- sqft282 Sydenham St, Gananoque, ON K7G1C3For Sale
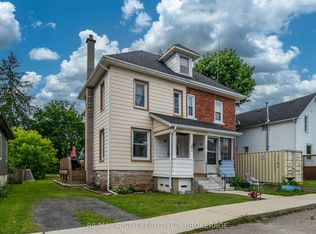
- C$685,0003 bd3 ba-- sqft250 Wellington St, Gananoque, ON K7G1B8For Sale
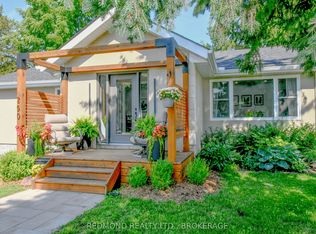
- C$1,225,00014 bd6 ba-- sqft395 Pine St E, Gananoque, ON K7G1E2For Sale

- C$565,0004 bd3 ba-- sqft160 Elmwood Dr, Gananoque, ON K7G1N9For Sale
- C$849,9004 bd3 ba-- sqft389 King St E, Gananoque, ON K7G1G6For Sale
- C$2,2503 bd1 ba-- sqft427 Pine St E #1A, Gananoque, ON K7G1E4For Rent
- C$569,9004 bd3 ba-- sqft145 Elmwood Dr, Gananoque, ON K7G1P2For Sale
Similar homes
- C$689,0004 bd5 ba-- sqft277 Brock St, Gananoque, ON K7G 1K5For Sale
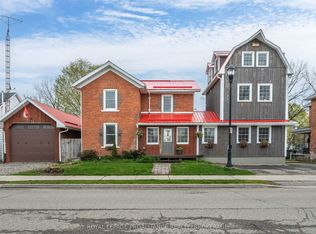 MLS ID #X13645618, ROYAL LEPAGE PROALLIANCE REALTY, BROKERAGE. TRREB
 - C$599,6124 bd2 ba-- sqft90 Ann St, Gananoque, ON K7G 3E9For Sale
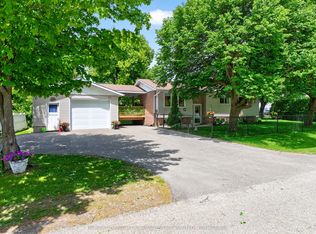 MLS ID #X13228910, BICKERTON BROKERS REAL ESTATE LIMITED, BROKERAGE. TRREB
 - C$649,0004 bd2 ba-- sqft525 Pine St E, Gananoque, ON K7G 2Z2For Sale
 MLS ID #X13208684, BICKERTON BROKERS REAL ESTATE LIMITED, BROKERAGE. TRREB
 - C$579,5003 bd2 ba-- sqft450 Charles St N, Gananoque, ON K7G 1V7For Sale
 MLS ID #X13503942, GORDONS REAL ESTATE BROKERAGE LTD.. TRREB
 - C$788,0004 bd2 ba-- sqft145 Charles St N, Gananoque, ON K7G 1T9For SaleMLS ID #X13454590, ROYAL LEPAGE PROALLIANCE REALTY, BROKERAGE. TRREB
- C$469,9005 bd2 ba-- sqft580 King St W, Gananoque, ON K7G 2H1For SaleMLS ID #X13509068, CENTURY 21 HERITAGE GROUP LTD., BROKERAGE. TRREB
- C$749,9003 bd2 ba-- sqft124 John St, Gananoque, ON K7G 1A5For SaleMLS ID #X13010304, KELLER WILLIAMS INSPIRE REALTY, BROKERAGE. TRREB
- C$824,9004 bd2 ba-- sqft125 Arthur St, Gananoque, ON K7G 1B1For SaleMLS ID #X13483616, ROYAL LEPAGE PROALLIANCE REALTY, BROKERAGE. TRREB
- C$499,9003 bd2 ba-- sqft560 King St W, Gananoque, ON K7G 2H1For SaleMLS ID #X13415944, ROYAL LEPAGE PROALLIANCE REALTY, BROKERAGE. TRREB
- C$869,9006 bd3 ba-- sqft2270 Hitchcock Rd, Kingston, ON K0H 1Y0For SaleMLS ID #X13652524, ROYAL LEPAGE PROALLIANCE REALTY, BROKERAGE. TRREB
- C$625,0004 bd2 ba-- sqft806 Eden Grove Rd S, Leeds And The Thousand Islands, ON K0E 1L0For SaleMLS ID #X13640520, BICKERTON BROKERS REAL ESTATE LIMITED, BROKERAGE. TRREB
- C$739,9004 bd3 ba-- sqft449 County Road 2 Rd, Leeds And The Thousand Islands, ON K7G 2V4For SaleMLS ID #X13611384, REDMOND REALTY LTD., BROKERAGE. TRREB
- C$795,0003 bd3 ba-- sqft370 Stone St S, Gananoque, ON K7G 2A4For SaleMLS ID #X13518932, ROYAL LEPAGE PROALLIANCE REALTY, BROKERAGE. TRREB
- C$569,9003 bd2 ba-- sqft2347 Battersea Rd, Kingston, ON K0H 1S0For SaleMLS ID #X13645290, RE/MAX FINEST REALTY INC., BROKERAGE. TRREB
- C$379,9003 bd2 ba-- sqft292 William St N, Gananoque, ON K7G 1S5For SaleMLS ID #X13052698, BICKERTON BROKERS REAL ESTATE LIMITED, BROKERAGE. TRREB
- C$849,9004 bd2 ba-- sqft130 Main St, Gananoque, ON K7G 2L9For SaleMLS ID #X13459590, REAL BROKER ONTARIO LTD., BROKERAGE. TRREB
- C$619,9003 bd2 ba-- sqft292 Kyes Rd, Leeds And The Thousand Islands, ON K0E 1L0For SaleMLS ID #X13451066, ROYAL LEPAGE PROALLIANCE REALTY, BROKERAGE. TRREB
- C$699,0004 bd4 ba-- sqft479 Cunningham Rd, Leeds And The Thousand Islands, ON K7G 2V4For SaleMLS ID #X13449742, RE/MAX RISE EXECUTIVES, BROKERAGE. TRREB
- C$625,0004 bd2 ba-- sqft700 Tar Is, Leeds And The Thousand Islands, ON K0E 1R0For SaleMLS ID #X13485994, CENTURY 21 HERITAGE GROUP LTD., BROKERAGE. TRREB
- C$620,0003 bd4 ba-- sqft445 Maureen St, Kingston, ON K7K 7M2For SaleMLS ID #X13644306, ROYAL LEPAGE PROALLIANCE REALTY, BROKERAGE. TRREB
