Welcome to 233 Johnson Bay Lane, a charming, maintenance-free, year-round bungalow offering comfortable one-level living and beautiful waterfront views. Thoughtfully finished throughout, this 2+1-bedroom, 2-bathroom home features a bright, open-concept kitchen, dining, and living area. Large south-facing windows fill the space with natural light, creating a warm and inviting atmosphere throughout the day. Step through the patio doors onto the expansive 14' x 43' deck, the perfect spot to enjoy your morning coffee while taking in the beautiful sunrise and panoramic views over Johnson Bay. The property boasts a level lot and natural shoreline, along with a maintenance-free modular floating dock that makes it easy to enjoy fishing, canoeing, kayaking, and relaxing by the water. With direct access to the St. Lawrence River, endless waterfront adventures are yours to explore. The purchase includes five appliances, two pellet stoves, an HRV, and a forced-air propane furnace, providing comfort and convenience in every season. Whether you're looking for a year-round home, a peaceful waterfront retreat, or the perfect place to embrace island living, 233 Johnson Bay Lane offers an exceptional opportunity. Two ferries serve Howe Island year-round, providing convenient access to Kingston and surrounding communities while allowing you to enjoy the tranquility and natural beauty of island life.
Under contract
C$499,000
233 Johnson Bay Ln, Frontenac Islands, ON K7G 2V6
3beds
2baths
Single Family Residence
Built in ----
0 Square Feet Lot
$-- Zestimate®
C$--/sqft
C$-- HOA
What's special
Maintenance-free year-round bungalowComfortable one-level livingBeautiful waterfront viewsLarge south-facing windowsWarm and inviting atmosphereLevel lotNatural shoreline
- 48 days
- 30
- 3
Zillow last checked:
Listing updated:
Listed by:
BICKERTON BROKERS REAL ESTATE LIMITED, BROKERAGE
Source: TRREB,MLS®#: X13835504 Originating MLS®#: Kingston & Area Real Estate Association
Facts & features
Interior
Bedrooms & bathrooms
- Bedrooms: 3
- Bathrooms: 2
Primary bedroom
- Level: Main
- Dimensions: 4.98 x 3.04
Bedroom 2
- Level: Main
- Dimensions: 3.35 x 3.04
Bedroom 3
- Level: Basement
- Dimensions: 3.25 x 2.76
Bathroom
- Level: Basement
- Dimensions: 3.25 x 1.71
Bathroom
- Level: Main
- Dimensions: 2.38 x 1.99
Dining room
- Level: Main
- Dimensions: 3.2 x 2.36
Family room
- Level: Basement
- Dimensions: 9.53 x 6.67
Foyer
- Level: Main
- Dimensions: 2.26 x 1.43
Kitchen
- Level: Main
- Dimensions: 3.2 x 3.1
Laundry
- Level: Basement
- Dimensions: 3.25 x 2.71
Living room
- Level: Main
- Dimensions: 7.57 x 3.93
Other
- Level: Basement
- Dimensions: 3.33 x 2.3
Other
- Level: Main
- Dimensions: 1.99 x 1.39
Utility room
- Level: Basement
- Dimensions: 3.17 x 1.76
Heating
- Forced Air, Propane
Cooling
- None
Appliances
- Included: Water Heater Owned
Features
- Storage, ERV/HRV
- Flooring: Carpet Free
- Basement: Full,Finished
- Has fireplace: Yes
- Fireplace features: Pellet Stove
Interior area
- Living area range: 700-1100 null
Video & virtual tour
Property
Parking
- Total spaces: 6
- Parking features: Private
Accessibility
- Accessibility features: None
Features
- Patio & porch: Deck
- Exterior features: Landscaped, Year Round Living, Private Dock
- Pool features: None
- Has view: Yes
- View description: Bay, Lake, Panoramic, Water
- Has water view: Yes
- Water view: Bay,Lake,Water,Direct,Unobstructive
- Waterfront features: Dock, Boat Launch, Direct, River
- Body of water: St. Lawrence River
Lot
- Size: 0 Square Feet
- Features: Island, Level, Clear View, Rectangular Lot
- Topography: Flat,Level,Sloping
Details
- Additional structures: Garden Shed
- Parcel number: 363230028
- Other equipment: Propane Tank
Construction
Type & style
- Home type: SingleFamily
- Architectural style: Bungalow
- Property subtype: Single Family Residence
Materials
- Vinyl Siding
- Foundation: Concrete Block
- Roof: Asphalt Shingle
Utilities & green energy
- Sewer: Septic
- Utilities for property: Cell Services, Internet High Speed
Community & HOA
Community
- Security: Carbon Monoxide Detector(s), Smoke Detector(s)
Location
- Region: Frontenac Islands
Financial & listing details
- Annual tax amount: C$3,363
- Date on market: 9/28/2026
Price history
Price history is unavailable.
Public tax history
Tax history is unavailable.
Climate risks
Neighborhood: K7G
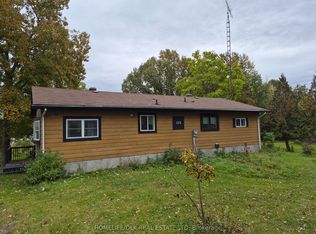
- C$495,0002 bd1 ba-- sqft229 Johnson Bay Ln, Frontenac Islands, ON K7G2V6For Sale

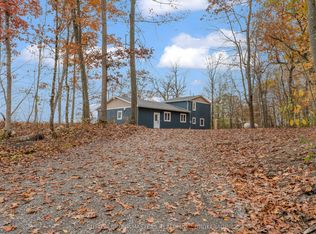
- C$613,5003 bd1 ba-- sqft225 Johnson Bay Ln, Frontenac Islands, ON K7G2V6For Sale
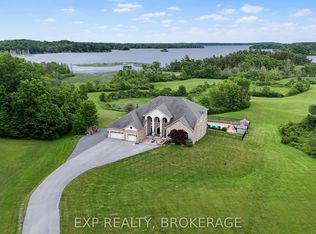
- C$1,099,5004 bd2 ba-- sqft99 Blue Heron Ln, Frontenac Islands, ON K7G2V6For Sale
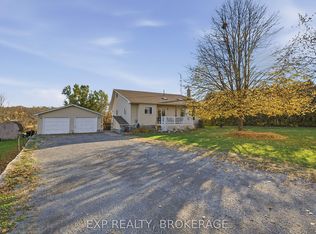
- C$4,200,0005 bd5 ba-- sqft1190 Byrne Point Rd, Frontenac Islands, ON K7G2V6For Sale
Similar homes
- C$499,9003 bd3 ba-- sqft706 Spithead Rd, Frontenac Islands, ON K7G 2V6For Sale
 MLS ID #X14167376, EXP REALTY, BROKERAGE. TRREB
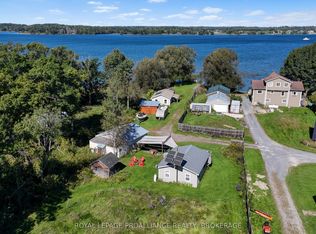
- C$495,0002 bd1 ba-- sqft229 Johnson Bay Ln, Frontenac Islands, ON K7G 2V6For SaleMLS ID #X13466408, ROYAL LEPAGE PROALLIANCE REALTY, BROKERAGE. TRREB
- C$613,5003 bd1 ba-- sqft225 Johnson Bay Ln, Frontenac Islands, ON K7G 2V6For SaleMLS ID #X14027402, HOMELIFE/DLK REAL ESTATE LTD. TRREB
- C$549,9995 bd2 ba-- sqft356 Driscoll Rd #A & C, Frontenac Islands, ON K7G 2V6For Sale
 MLS ID #X13836456, ROYAL LEPAGE PROALLIANCE REALTY, BROKERAGE. TRREB
