Historic elegance and rural charm characterize this beautifully updated 3 bed / 2 bath brick, century home. Located in the lovely Hamlet of Camden East, under 15 minutes to Napanee and less than 20 minutes into the west-end of Kingston. This gorgeous home sits on a deep lot with a wonderful back yard that includes fruit trees, perennial and vegetable gardens, a back deck and an amazing chicken coup. The house has had a long list of upgrades and renovations that have been completed over the past decade which include electrical, plumbing, heating, refinished floors, etc., and is completely move in ready. Two beautiful Jotul woodstoves (WETT Certified) augment the new high efficiency propane furnace. An absolutely stunning home in a picturesque setting. Come enjoy country living at its finest in this beautiful and meticulously restored historic home.
For sale
C$529,900
2598 County Road 4 Rd, Stone Mills, ON K0K 1J0
3beds
2baths
Single Family Residence
Built in ----
0.38 Acres Lot
$-- Zestimate®
C$--/sqft
C$-- HOA
What's special
Deep lotFruit treesPerennial and vegetable gardensBack deck
- 19 hours
- 4
- 0
Zillow last checked:
Listing updated:
Listed by:
RE/MAX FINEST REALTY INC., BROKERAGE
Source: TRREB,MLS®#: X14103206 Originating MLS®#: Kingston & Area Real Estate Association
Facts & features
Interior
Bedrooms & bathrooms
- Bedrooms: 3
- Bathrooms: 2
Primary bedroom
- Level: Second
- Dimensions: 3.7 x 3.5
Bedroom 2
- Level: Second
- Dimensions: 3.26 x 3.17
Bedroom 3
- Level: Second
- Dimensions: 3.32 x 2.9
Bathroom
- Level: Second
- Dimensions: 2.85 x 1.53
Bathroom
- Level: Ground
- Dimensions: 2 x 1.26
Den
- Level: Ground
- Dimensions: 2.4 x 2.29
Kitchen
- Level: Ground
- Dimensions: 6.6 x 4.65
Laundry
- Level: Second
- Dimensions: 2.87 x 1.73
Living room
- Level: Ground
- Dimensions: 4.19 x 3.66
Mud room
- Level: Ground
- Dimensions: 3.47 x 1.78
Other
- Level: Second
- Dimensions: 2.1 x 1.82
Other
- Level: Second
- Dimensions: 2 x 1.85
Heating
- Forced Air, Propane
Cooling
- Window Unit(s)
Features
- ERV/HRV
- Flooring: Carpet Free
- Basement: Full,Unfinished
- Has fireplace: Yes
- Fireplace features: Free Standing, Wood Burning Stove
Interior area
- Living area range: 1100-1500 null
Video & virtual tour
Property
Parking
- Total spaces: 3
- Parking features: Other
Features
- Stories: 1.5
- Pool features: None
Lot
- Size: 0.38 Acres
Details
- Additional structures: Other, Out Buildings, Shed
- Parcel number: 450750412
Construction
Type & style
- Home type: SingleFamily
- Property subtype: Single Family Residence
Materials
- Stone, Brick
- Foundation: Stone
- Roof: Metal
Utilities & green energy
- Sewer: Septic
- Water: Drilled Well
Community & HOA
Location
- Region: Stone Mills
Financial & listing details
- Annual tax amount: C$2,920
- Date on market: 10/21/2026
Price history
Price history is unavailable.
Public tax history
Tax history is unavailable.
Climate risks
Neighborhood: K0K
Nearby schools
GreatSchools rating
No schools nearby
We couldn't find any schools near this home.
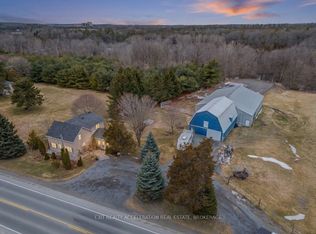

Similar homes
- C$574,9993 bd2 ba-- sqft2572 County Road 1 E, Stone Mills, ON K7R 3L2For Sale
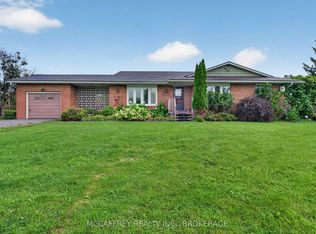 MLS ID #X13773270, MCCAFFREY REALTY INC., BROKERAGE. TRREB
- C$314,9003 bd1 ba-- sqft2565 County Road 4, Stone Mills, ON K0K 1N0For Sale
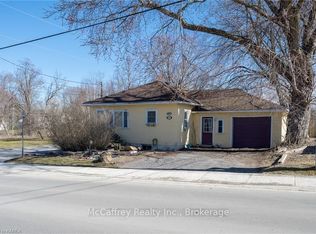 MLS ID #X13880000, MCCAFFREY REALTY INC., BROKERAGE. TRREB
- C$499,9005 bd2 ba-- sqft595 Craigen Rd, Stone Mills, ON K0K 2S0For Sale
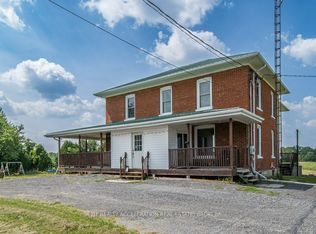 MLS ID #X13747050, EXIT REALTY ACCELERATION REAL ESTATE, BROKERAGE. TRREB
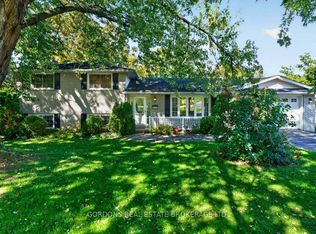
- C$529,0005 bd5 ba-- sqft679 Palace Rd, Greater Napanee, ON K7R 1A6For Sale
 MLS ID #X14081974, GORDONS REAL ESTATE BROKERAGE LTD.. TRREB
