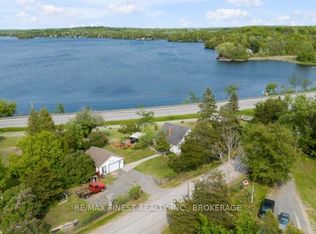
Welcome to small-town living at its best in the charming hamlet of Tamworth, Ontario. Built in 1900, this character-filled 4-bedroom, 1-bathroom home offers space, warmth, and practicality in a location that puts you steps from the downtown core, local shops, and even the nearby bakery. Set on a large fully fenced lot, the property is surrounded by beautiful flowerbeds that add colour and charm throughout the seasons. Enjoy relaxing outdoors on the deck, entertaining family and friends, or simply taking in the peaceful atmosphere that makes village living so appealing. Inside, the home offers a functional layout with main-level laundry and added comfort from two pellet stoves that help create a warm and inviting feel throughout the colder months. Important updates were completed in 2016, including the roof, windows, and generator hookup, providing peace of mind for years to come. The detached 2-car garage offers excellent storage and workspace potential, while an additional room inside the home presents an opportunity to add your own finishing touches. The building materials for the project are already on site and included with the sale, making it easy for the next owner to complete the space to their liking. If you've been looking for a property with character, practical updates, outdoor space, and the charm of rural village life, this Tamworth home is ready to welcome its next chapter.
For sale
C$486,000
13 Concession St N, Stone Mills, ON K0K 3G0
4beds
1baths
Single Family Residence
Built in ----
0 Square Feet Lot
$-- Zestimate®
C$--/sqft
C$-- HOA
What's special
Large fully fenced lotSurrounded by beautiful flowerbedsFunctional layoutMain-level laundryTwo pellet stovesOutdoor space
- 11 days
- 1
- 0
Zillow last checked:
Listing updated:
Listed by:
RE/MAX FINEST REALTY INC., BROKERAGE
Source: TRREB,MLS®#: X13840200 Originating MLS®#: Kingston & Area Real Estate Association
Originating MLS®#: Kingston & Area Real Estate AssociationFacts & features
Interior
Bedrooms & bathrooms
- Bedrooms: 4
- Bathrooms: 1
Heating
- Forced Air, Propane
Cooling
- Central Air
Appliances
- Included: Water Heater
Features
- Basement: Separate Entrance,Unfinished,Crawl Space
- Has fireplace: Yes
- Fireplace features: Family Room, Living Room, Pellet Stove
Interior area
- Living area range: 1500-2000 null
Property
Parking
- Total spaces: 3
- Parking features: Private Double
- Has garage: Yes
Features
- Stories: 1.5
- Patio & porch: Deck
- Exterior features: Landscaped
- Has private pool: Yes
- Pool features: Above Ground
- Has view: Yes
- View description: Downtown, Garden
Lot
- Size: 0 Square Feet
- Features: Fenced Yard, Level, Library, Park, Rectangular Lot
- Topography: Dry,Flat
Details
- Parcel number: 450540187
- Other equipment: Generator - Partial
Construction
Type & style
- Home type: SingleFamily
- Property subtype: Single Family Residence
Materials
- Vinyl Siding
- Foundation: Stone
- Roof: Asphalt Shingle
Utilities & green energy
- Sewer: Septic
Community & HOA
Location
- Region: Stone Mills
Financial & listing details
- Tax assessed value: C$164,000
- Annual tax amount: C$2,391
- Date on market: 9/29/2026
Price history
Price history is unavailable.
Public tax history
Tax history is unavailable.
Climate risks
Neighborhood: K0K
Nearby schools
GreatSchools rating
No schools nearby
We couldn't find any schools near this home.

Similar homes
- C$579,9003 bd1 ba-- sqft7 S Shore Dr, Stone Mills, ON K0K 3G0For Sale
 MLS ID #X13467480, CENTURY 21 LANTHORN REAL ESTATE LTD., BROKERAGE. TRREB
 - C$549,0005 bd2 ba-- sqft27 West St W, Stone Mills, ON K0K 1Z0For Sale
 MLS ID #X13686146, SUTTON GROUP-MASTERS REALTY INC., BROKERAGE. TRREB
 - C$499,9005 bd2 ba-- sqft595 Craigen Rd, Stone Mills, ON K0K 2S0For Sale
 MLS ID #X13747050, EXIT REALTY ACCELERATION REAL ESTATE, BROKERAGE. TRREB
 - C$397,0002 bd1 ba-- sqft21 Furlong Rd, Stone Mills, ON K0K 2A0For Sale
 MLS ID #X13827468, RE/MAX FINEST REALTY INC., BROKERAGE. TRREB
