Only six years old and better than new, 824 Celeste Drive is a beautifully finished, move-in-ready home with the perfect blend of personality, comfort, and practicality. The bright, open-concept main floor is anchored by a stunning floor-to-ceiling stone fireplace that draws the eye upward to the vaulted ceiling. The crisp white kitchen is both stylish and practical, featuring durable quartz countertops, a convenient chef's pantry, and a dedicated coffee bar with a beverage fridge- perfect for both busy mornings and effortless entertaining. A main-floor laundry room offers smart storage and a clever use of space, with direct access to the 15' x 20' garage. A versatile den offers the flexibility to work from home, relax, or create a dedicated play space. Upstairs, you'll find three generously sized bedrooms, including an inviting primary suite with a walk-in closet and a five-piece ensuite featuring a double vanity, soaker tub, and tiled glass shower. The fully finished lower level adds even more usable living space with an office or play nook, flexible rec. room, fourth bedroom, and beautifully finished three-piece bathroom. Outside, the backyard is designed for enjoying the warmer months. Enjoy a deck off the dining area, a concrete patio with clever options for shade and privacy, plus an additional storage shed. Whether you're hosting friends or unwinding after a long day, the outdoor space is ready. Located close to west-end amenities, parks, transit routes, and Highway 401, this home puts everyday conveniences within easy reach. If you're searching for a newer, well-maintained home that offers plenty of space and personality, 824 Celeste Drive deserves a closer look. Schedule your viewing today!
For sale
C$799,900
824 Celeste Dr, Kingston, ON K7P 0P6
4beds
4baths
Single Family Residence
Built in ----
4,308 Square Feet Lot
$-- Zestimate®
C$--/sqft
C$-- HOA
What's special
Bright open-concept main floorStunning floor-to-ceiling stone fireplaceVaulted ceilingCrisp white kitchenDurable quartz countertopsVersatile denThree generously sized bedrooms
- 9 hours |
- 5 |
- 0 |
Zillow last checked:
Listing updated:
Listed by:
RE/MAX RISE EXECUTIVES, BROKERAGE
Source: TRREB,MLS®#: X13661372 Originating MLS®#: Kingston & Area Real Estate Association
Originating MLS®#: Kingston & Area Real Estate AssociationFacts & features
Interior
Bedrooms & bathrooms
- Bedrooms: 4
- Bathrooms: 4
Heating
- Forced Air, Gas
Cooling
- Central Air
Features
- ERV/HRV, Floor Drain, Storage
- Basement: Full,Finished
- Has fireplace: Yes
- Fireplace features: Living Room
Interior area
- Living area range: 1500-2000 null
Video & virtual tour
Property
Parking
- Total spaces: 3
- Parking features: Private Double, Garage Door Opener
- Has garage: Yes
Features
- Stories: 2
- Patio & porch: Deck, Patio, Porch
- Exterior features: Lighting
- Pool features: None
Lot
- Size: 4,308 Square Feet
- Features: Fenced Yard, Level, Park, Public Transit, Rec./Commun.Centre, School Bus Route, Rectangular Lot
- Topography: Level
Details
- Additional structures: Fence - Full, Gazebo, Shed
- Parcel number: 360863346
Construction
Type & style
- Home type: SingleFamily
- Property subtype: Single Family Residence
Materials
- Stone, Vinyl Siding
- Foundation: Poured Concrete
- Roof: Asphalt Shingle
Utilities & green energy
- Sewer: Sewer
Community & HOA
Location
- Region: Kingston
Financial & listing details
- Annual tax amount: C$5,826
- Date on market: 8/11/2026
Price history
Price history is unavailable.
Public tax history
Tax history is unavailable.
Climate risks
Neighborhood: Cataraqui North
Nearby schools
GreatSchools rating
- 6/10Cape Vincent Elementary SchoolGrades: PK-5Distance: 14.7 mi
- 7/10Thousand Islands Middle SchoolGrades: 6-8Distance: 18.1 mi
- 6/10Thousand Islands High SchoolGrades: 9-12Distance: 18.1 mi
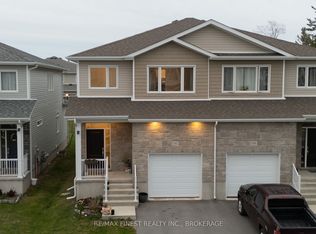
- C$599,9003 bd3 ba-- sqft1372 Andersen Dr, Kingston, ON K7P0P4For Sale
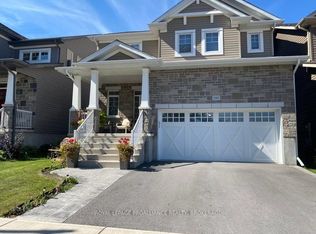
- C$939,9005 bd4 ba-- sqft1371 Andersen Dr, Kingston, ON K7P0P5For Sale

- C$837,9994 bd3 ba-- sqft1369 Andersen Dr, Kingston, ON K7P0P5For Sale
- C$--2 bd2 ba-- sqft904 Goodwin Dr #1, Kingston, ON K7P0P8Off Market
- C$--2 bd2 ba-- sqft904 Goodwin Dr #2, Kingston, ON K7P0P8Off Market
- C$--3 bd3 ba-- sqft1226 Max Cres, Kingston, ON K7P0P3Off Market
- C$--3 bd2 ba-- sqft1265 Max Cres #1, Kingston, ON K7P0P2Off Market
- C$584,9003 bd3 ba-- sqft1201 Max Cres, Kingston, ON K7P0P2For Sale
Similar homes
- C$775,0003 bd3 ba-- sqft167 Bradstone St, Kingston, ON K7P 3J2For Sale
 MLS ID #X13661254, SUTTON GROUP-MASTERS REALTY INC., BROKERAGE. TRREB
 - C$799,9004 bd3 ba-- sqft1286 Mazzolin Cres, Kingston, ON K7P 0G6For Sale
 MLS ID #X13617722, RE/MAX HALLMARK FIRST GROUP REALTY LTD. , BROKERAGE. TRREB
 - C$838,8884 bd3 ba-- sqft2772 Delmar St, Kingston, ON K7P 0H9For Sale
 MLS ID #X13633248, RE/MAX FINEST REALTY INC., BROKERAGE. TRREB
 - C$799,9004 bd4 ba-- sqft1223 Amanda Ct, Kingston, ON K7P 0C3For Sale
 MLS ID #X13515288, RE/MAX FINEST REALTY INC., BROKERAGE. TRREB
 - C$724,9004 bd2 ba-- sqft60 Sherwood Dr, Kingston, ON K7M 2E3For SaleMLS ID #X13662402, RE/MAX FINEST REALTY INC., BROKERAGE. TRREB
- C$799,9004 bd3 ba-- sqft1097 Crossfield Ave, Kingston, ON K7P 0G7For SaleMLS ID #X13215714, ROYAL LEPAGE PROALLIANCE REALTY, BROKERAGE. TRREB
- C$784,9004 bd4 ba-- sqft1103 Crossfield Ave, Kingston, ON K7P 0G7For SaleMLS ID #X13132990, COLDWELL BANKER FIRST OTTAWA REALTY INC., BROKERAGE. TRREB
- C$584,9003 bd3 ba-- sqft1233 Max Cres, Kingston, ON K7P 0P2For SaleMLS ID #X13661592, RE/MAX RISE EXECUTIVES, BROKERAGE. TRREB
- C$724,9002 bd3 ba-- sqft550 Weston Cres, Kingston, ON K7M 9E9For SaleMLS ID #X13661202, RE/MAX RISE EXECUTIVES, BROKERAGE. TRREB
- C$939,9005 bd4 ba-- sqft1371 Andersen Dr, Kingston, ON K7P 0P5For SaleMLS ID #X13635032, AXON REAL ESTATE BROKERAGE INC.. TRREB
- C$839,0003 bd4 ba-- sqft611 Rivermeade Ave, Kingston, ON K7M 7Z5For SaleMLS ID #X13643608, RE/MAX RISE EXECUTIVES, BROKERAGE. TRREB
- C$749,9003 bd3 ba-- sqft1094 Crossfield Ave, Kingston, ON K7P 0G7For SaleMLS ID #X13452034, ROYAL LEPAGE PROALLIANCE REALTY, BROKERAGE. TRREB
- C$785,0003 bd3 ba-- sqft548 Savannah Ct, Kingston, ON K7P 0L3For SaleMLS ID #X13093410, KELLER WILLIAMS INSPIRE REALTY, BROKERAGE. TRREB
- C$749,9003 bd2 ba-- sqft952 Goodwin Dr, Kingston, ON K7P 0P8For SaleMLS ID #X13104786, ORION REALTY CORPORATION. TRREB
- C$649,9004 bd3 ba-- sqft646 Portsmouth Ave, Kingston, ON K7M 1W3For SaleMLS ID #X13657470, EXP REALTY, BROKERAGE. TRREB
- C$760,0006 bd3 ba-- sqft178 Langfield St, Kingston, ON K7P 3J3For SaleMLS ID #X13594004, SUTTON GROUP-MASTERS REALTY INC., BROKERAGE. TRREB
- C$699,0004 bd4 ba-- sqft951 Newcastle St, Kingston, ON K7P 2H5For SaleMLS ID #X13646218, ROYAL LEPAGE PROALLIANCE REALTY, BROKERAGE. TRREB
- C$775,0004 bd4 ba-- sqft1388 Monarch Dr, Kingston, ON K7P 0S1For SaleMLS ID #X13609584, ROYAL LEPAGE PROALLIANCE REALTY, BROKERAGE. TRREB
- C$849,0004 bd4 ba-- sqft393 Cavendish Cres, Kingston, ON K7P 3E3For SaleMLS ID #X13514214, RE/MAX HALLMARK FIRST GROUP REALTY LTD. , BROKERAGE. TRREB
- C$749,9003 bd3 ba-- sqft1470 Sydenham Rd, Kingston, ON K7L 4V4For SaleMLS ID #X13590186, RE/MAX HALLMARK FIRST GROUP REALTY LTD. , BROKERAGE. TRREB
