Wonderfully maintained home centrally-located in Kingston's north end. This home has been lovingly maintained and updated and is only 14 years old! It has a fantastic back yard that gives off immediate vacation vibes. With no rear neighbours, an above ground pool, fire pit and covered deck, you can save yourself the aggrevation of escaping the city and start your downtime as soon as you get home! This home is completely finished on all three levels with hardwood above grade and high end laminate below. From the moment you walk in, you are greeted with warmth and comfort. The front room could be a dining room, but we like it better as an office space with a window to the outside world. Your stunning kitchen has quartz countertops a beautiful backspalsh and all new appliances. The vaulted ceiling in the living room with gas fireplace make you want to sink into a big chair with a book and cosy blanket. Upstairs there are three well appointed bedrooms and family bathroom; the primary with a 3 piece bath and walk in closet. The "mancave" in the basement is where you settle in to watch the game. Plenty of room for a very big TV. Your guests can stay over in the spare bedroom and have their own 3 piece bathroom with custom shower. Finishing off the space is a large utliity room with ample storage for your seasonal items. Furnace and a/c are original and have been maintained every year. Pool is from 2019 and gets sunlight all summer long. This home is a real gem and won't last long!
For sale
C$799,900
1103 Crossfield Ave, Kingston, ON K7P 0G7
4beds
4baths
Single Family Residence
Built in ----
5,145 Square Feet Lot
$-- Zestimate®
C$--/sqft
C$-- HOA
What's special
Above ground poolFire pitCovered deckHardwood above gradeStunning kitchenQuartz countertopsAll new appliances
- 74 days |
- 28 |
- 1 |
Zillow last checked:
Listing updated:
Listed by:
COLDWELL BANKER FIRST OTTAWA REALTY INC., BROKERAGE
Source: TRREB,MLS®#: X13132990 Originating MLS®#: Kingston & Area Real Estate Association
Originating MLS®#: Kingston & Area Real Estate AssociationFacts & features
Interior
Bedrooms & bathrooms
- Bedrooms: 4
- Bathrooms: 4
Heating
- Forced Air, Gas
Cooling
- Central Air
Appliances
- Included: Instant Hot Water
Features
- Basement: Finished,Full
- Has fireplace: Yes
- Fireplace features: Natural Gas, Family Room
Interior area
- Living area range: 1500-2000 null
Property
Parking
- Total spaces: 5
- Parking features: Private Double, Garage Door Opener
- Has garage: Yes
Features
- Stories: 2
- Has private pool: Yes
- Pool features: Above Ground
- Waterfront features: None
Lot
- Size: 5,145 Square Feet
- Features: Fenced Yard, Level, Place Of Worship, Public Transit, School Bus Route, Rectangular Lot
- Topography: Flat
Details
- Additional structures: Shed
- Parcel number: 360862270
- Other equipment: Sump Pump
Construction
Type & style
- Home type: SingleFamily
- Property subtype: Single Family Residence
Materials
- Brick, Vinyl Siding
- Foundation: Block
- Roof: Asphalt Shingle
Utilities & green energy
- Sewer: Sewer
Community & HOA
Location
- Region: Kingston
Financial & listing details
- Tax assessed value: C$343,000
- Annual tax amount: C$5,068
- Date on market: 5/15/2026
COLDWELL BANKER FIRST OTTAWA REALTY INC., BROKERAGE
COLDWELL BANKER FIRST OTTAWA REALTY INC., BROKERAGE
By pressing Contact Agent, you agree that the real estate professional identified above may call/text you about your search, which may involve use of automated means and pre-recorded/artificial voices. You don't need to consent as a condition of buying any property, goods, or services. Message/data rates may apply. You also agree to our Terms of Use. Zillow does not endorse any real estate professionals. We may share information about your recent and future site activity with your agent to help them understand what you're looking for in a home.
Price history
Price history is unavailable.
Public tax history
Tax history is unavailable.
Climate risks
Neighborhood: Cataraqui North
Nearby schools
GreatSchools rating
- 6/10Cape Vincent Elementary SchoolGrades: PK-5Distance: 14.4 mi
- 7/10Thousand Islands Middle SchoolGrades: 6-8Distance: 17.8 mi
- 6/10Thousand Islands High SchoolGrades: 9-12Distance: 17.8 mi
- C$799,9004 bd3 ba-- sqft1097 Crossfield Ave, Kingston, ON K7P0G7For Sale
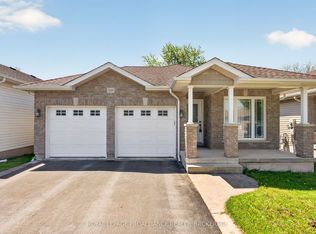
- C$749,9003 bd3 ba-- sqft1094 Crossfield Ave, Kingston, ON K7P0G7For Sale

- C$--3 bd4 ba-- sqft1328 Andersen Dr, Kingston, ON K7P0C6Off Market
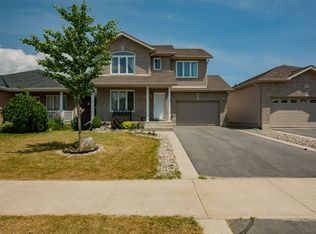
- C$584,9003 bd3 ba-- sqft1201 Max Cres, Kingston, ON K7P0P2For Sale

- C$699,0002 bd3 ba-- sqft62 Ellesmeer Ave, Kingston, ON K7P3H8For Sale
- C$839,9994 bd3 ba-- sqft1369 Andersen Dr, Kingston, ON K7P0P5For Sale
- C$969,9005 bd4 ba-- sqft1371 Andersen Dr, Kingston, ON K7P0P5For Sale
- C$--3 bd3 ba-- sqft1226 Max Cres, Kingston, ON K7P0P3Off Market
Similar homes
- C$799,9004 bd3 ba-- sqft1097 Crossfield Ave, Kingston, ON K7P 0G7For SaleMLS ID #X13215714, ROYAL LEPAGE PROALLIANCE REALTY, BROKERAGE. TRREB
- C$749,9003 bd3 ba-- sqft1094 Crossfield Ave, Kingston, ON K7P 0G7For SaleMLS ID #X13452034, ROYAL LEPAGE PROALLIANCE REALTY, BROKERAGE. TRREB
- C$799,9004 bd4 ba-- sqft1223 Amanda Ct, Kingston, ON K7P 0C3For Sale
 MLS ID #X13515288, RE/MAX FINEST REALTY INC., BROKERAGE. TRREB
 - C$775,0004 bd4 ba-- sqft1388 Monarch Dr, Kingston, ON K7P 0S1For Sale
 MLS ID #X13609584, ROYAL LEPAGE PROALLIANCE REALTY, BROKERAGE. TRREB
 - C$799,9004 bd2 ba-- sqft60 Sherwood Dr, Kingston, ON K7M 2E3For SaleMLS ID #X13587518, RE/MAX FINEST REALTY INC., BROKERAGE. TRREB
- C$760,0006 bd3 ba-- sqft178 Langfield St, Kingston, ON K7P 3J3For SaleMLS ID #X13594004, SUTTON GROUP-MASTERS REALTY INC., BROKERAGE. TRREB
- C$799,9003 bd3 ba-- sqft167 Bradstone St, Kingston, ON K7P 3J2For SaleMLS ID #X13091438, ROYAL LEPAGE PROALLIANCE REALTY, BROKERAGE. TRREB
- C$799,9004 bd3 ba-- sqft1418 Tulip Dr, Kingston, ON K7P 0S4For SaleMLS ID #X13575280, Re/Max Quinte Ltd.. TRREB
- C$749,9003 bd3 ba-- sqft1470 Sydenham Rd, Kingston, ON K7L 4V4For SaleMLS ID #X13590186, RE/MAX HALLMARK FIRST GROUP REALTY LTD. , BROKERAGE. TRREB
- C$839,9004 bd3 ba-- sqft2772 Delmar St, Kingston, ON K7P 0H9For SaleMLS ID #X13149464, RE/MAX FINEST REALTY INC., BROKERAGE. TRREB
- C$785,0003 bd3 ba-- sqft548 Savannah Ct, Kingston, ON K7P 0L3For SaleMLS ID #X13093410, KELLER WILLIAMS INSPIRE REALTY, BROKERAGE. TRREB
- C$849,0004 bd4 ba-- sqft393 Cavendish Cres, Kingston, ON K7P 3E3For SaleMLS ID #X13514214, RE/MAX HALLMARK FIRST GROUP REALTY LTD. , BROKERAGE. TRREB
- C$749,9003 bd2 ba-- sqft952 Goodwin Dr, Kingston, ON K7P 0P8For SaleMLS ID #X13104786, ORION REALTY CORPORATION. TRREB
- C$799,9006 bd3 ba-- sqft14 Machar Pl, Kingston, ON K7M 1L6For SaleMLS ID #X13586818, BAY STREET GROUP INC.. TRREB
- C$839,9004 bd4 ba-- sqft384 Emerald St, Kingston, ON K7P 3E1For SaleMLS ID #X13084306, SUTTON GROUP-MASTERS REALTY INC., BROKERAGE. TRREB
- C$729,9004 bd3 ba-- sqft245 Arnold St, Kingston, ON K7M 3M4For SaleMLS ID #X13049544, SUTTON GROUP-MASTERS REALTY INC., BROKERAGE. TRREB
- C$859,9005 bd4 ba-- sqft24 Nottingham Pl, Kingston, ON K7M 7H1For SaleMLS ID #X13587264, GORDONS REAL ESTATE BROKERAGE LTD.. TRREB
- C$820,0003 bd3 ba-- sqft409 Cavendish Cres, Kingston, ON K7P 0E7For SaleMLS ID #X12890414, CENTURY 21 LANTHORN REAL ESTATE LTD., BROKERAGE. TRREB
- C$694,9003 bd3 ba-- sqft876 Augusta Dr, Kingston, ON K7P 3J3New ConstructionMLS ID #X13236858, ORION REALTY CORPORATION. TRREB
- C$729,9004 bd2 ba-- sqft27 Elizabeth Ave, Kingston, ON K7M 3G9For SaleMLS ID #X13548034, ROYAL LEPAGE PROALLIANCE REALTY, BROKERAGE. TRREB
