Welcome to Trials Edge by CaraCo, an exclusive collection of new homes. The Norwood model, part of the Cataraqui Series, offers approximately 1,660 sq ft with 3 bedrooms and 2.5 bathrooms. Designed with modern living in mind, the open-concept main floor features 9 ft ceilings, Laminate flooring, ceramic tile. The kitchen is equipped with quartz countertops, a spacious island, and a walk-in corner pantry. Upstairs, the primary suite includes a walk-in closet and a private 3-piece ensuite with a stand up shower, along with two additional bedrooms. Additional features include main floor laundry, high-efficiency furnace, HRV system, and a basement with bathroom rough-in for future potential Located close to parks, splash pad, and west-end amenities. Visit our model home Sat & Sun from 11:00 am to 4:00 pm Mon & Tues 1:00 - 6:00 pm located at 953 Goodwin Dr. Includes a $10,000 Design Centre bonus to personalize your finishes and a 5 Appliance Package. A rare opportunity to secure a new construction home with an accelerated 4.5-month timeline & Take advantage of The New HST Rebate already reflected in the Price!
New construction
C$694,900
876 Augusta Dr, Kingston, ON K7P 3J3
3beds
3baths
Single Family Residence
Built in ----
3,057 Square Feet Lot
$-- Zestimate®
C$--/sqft
C$-- HOA
What's special
- 47 days |
- 27 |
- 0 |
Zillow last checked:
Listing updated:
Listed by:
ORION REALTY CORPORATION
Source: TRREB,MLS®#: X13236858 Originating MLS®#: Toronto Regional Real Estate Board
Originating MLS®#: Toronto Regional Real Estate BoardFacts & features
Interior
Bedrooms & bathrooms
- Bedrooms: 3
- Bathrooms: 3
Primary bedroom
- Level: Second
- Dimensions: 3.22 x 3.74
Bedroom 2
- Level: Second
- Dimensions: 3.3 x 2.92
Bedroom 3
- Level: Second
- Dimensions: 2.68 x 2.95
Dining room
- Level: Main
- Dimensions: 3.78 x 3.26
Kitchen
- Level: Main
- Dimensions: 3.9 x 3.07
Living room
- Level: Main
- Dimensions: 4.83 x 3.08
Heating
- Forced Air, Gas
Cooling
- Other
Appliances
- Included: Instant Hot Water
Features
- ERV/HRV, Rough-In Bath
- Basement: Unfinished
- Has fireplace: No
Interior area
- Living area range: 1500-2000 null
Property
Parking
- Total spaces: 2
- Parking features: Private
- Has garage: Yes
Features
- Stories: 2
- Pool features: None
Lot
- Size: 3,057 Square Feet
- Features: Park, Public Transit, School Bus Route
Details
- Parcel number: 360863273
Construction
Type & style
- Home type: SingleFamily
- Property subtype: Single Family Residence
Materials
- Brick
- Foundation: Concrete
- Roof: Asphalt Shingle
Condition
- New construction: Yes
Utilities & green energy
- Sewer: Sewer
Community & HOA
Community
- Security: Carbon Monoxide Detector(s), Smoke Detector(s)
Location
- Region: Kingston
Financial & listing details
- Date on market: 6/3/2026
ORION REALTY CORPORATION
ORION REALTY CORPORATION
By pressing Contact Agent, you agree that the real estate professional identified above may call/text you about your search, which may involve use of automated means and pre-recorded/artificial voices. You don't need to consent as a condition of buying any property, goods, or services. Message/data rates may apply. You also agree to our Terms of Use. Zillow does not endorse any real estate professionals. We may share information about your recent and future site activity with your agent to help them understand what you're looking for in a home.
Price history
Price history is unavailable.
Public tax history
Tax history is unavailable.
Climate risks
Neighborhood: Cataraqui North
Nearby schools
GreatSchools rating
- 6/10Cape Vincent Elementary SchoolGrades: PK-5Distance: 14.5 mi
- 7/10Thousand Islands Middle SchoolGrades: 6-8Distance: 18.1 mi
- 6/10Thousand Islands High SchoolGrades: 9-12Distance: 18.1 mi
- C$768,0006 bd3 ba-- sqft178 Langfield St, Kingston, ON K7P3J3For Sale

- C$799,9003 bd3 ba-- sqft167 Bradstone St, Kingston, ON K7P3J2For Sale
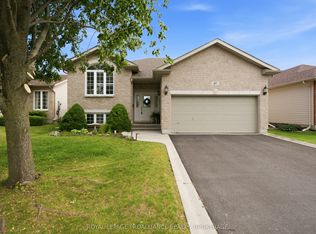
- C$--3 bd4 ba1.6k sqft442 Cooke Cres, Kingston, ON K7P3J8Off Market
- C$529,9005 bd3 ba-- sqft264 Ellesmeer Ave, Kingston, ON K7P3C6For Sale
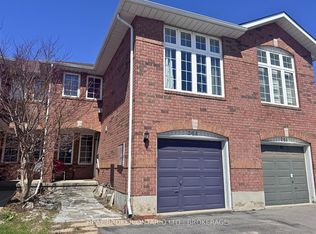
- C$839,9004 bd4 ba-- sqft384 Emerald St, Kingston, ON K7P3E1For Sale
- C$835,0005 bd3 ba-- sqft909 Edward Riley Dr, Kingston, ON K7P0E3For Sale
- C$729,5002 bd3 ba-- sqft118 Sheridan St, Kingston, ON K7P3H7For Sale
- C$--3 bd3 ba-- sqft508 Savannah Ct, Kingston, ON K7P0L3Off Market
Similar homes
- C$749,9003 bd2 ba-- sqft952 Goodwin Dr, Kingston, ON K7P 0P8For Sale
 MLS ID #X13104786, ORION REALTY CORPORATION. TRREB
 - C$785,0003 bd3 ba-- sqft548 Savannah Ct, Kingston, ON K7P 0L3For Sale
 MLS ID #X13093410, KELLER WILLIAMS INSPIRE REALTY, BROKERAGE. TRREB
 - C$599,9003 bd3 ba-- sqft1372 Andersen Dr, Kingston, ON K7P 0P4For Sale
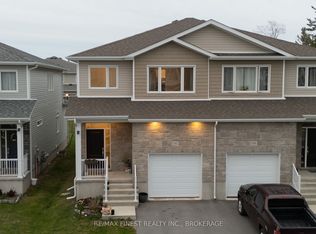 MLS ID #X13123616, RE/MAX FINEST REALTY INC., BROKERAGE. TRREB
 - C$799,9004 bd4 ba-- sqft1223 Amanda Ct, Kingston, ON K7P 0C3For Sale
 MLS ID #X13515288, RE/MAX FINEST REALTY INC., BROKERAGE. TRREB
 - C$584,9003 bd3 ba-- sqft1201 Max Cres, Kingston, ON K7P 0P2For SaleMLS ID #X13214546, RE/MAX RISE EXECUTIVES, BROKERAGE. TRREB
- C$694,9003 bd3 ba-- sqft1341 Turnbull Way, Kingston, ON K7P 0T3New ConstructionMLS ID #X13165558, RE/MAX SERVICE FIRST REALTY INC., BROKERAGE. TRREB
- C$716,0333 bd6 ba-- sqft1075 Barrow Ave, Kingston, ON K7M 0G5For SaleMLS ID #X13544486, REVEL REALTY INC., BROKERAGE. TRREB
- C$665,0003 bd3 ba-- sqft1283 Delancey Dr, Kingston, ON K7M 0H5For SaleMLS ID #X13549896, RE/MAX FINEST REALTY INC., BROKERAGE. TRREB
- C$839,9004 bd3 ba-- sqft2772 Delmar St, Kingston, ON K7P 0H9For SaleMLS ID #X13149464, RE/MAX FINEST REALTY INC., BROKERAGE. TRREB
- C$599,9003 bd3 ba-- sqft322 Holden St, Kingston, ON K7P 0M4For SaleMLS ID #X13571708, ROYAL LEPAGE PROALLIANCE REALTY, BROKERAGE. TRREB
- C$662,9003 bd3 ba-- sqft1345 Turnbull Way, Kingston, ON K7P 0T3New ConstructionMLS ID #X13165570, RE/MAX SERVICE FIRST REALTY INC., BROKERAGE. TRREB
- C$715,9004 bd3 ba-- sqft1337 Turnbull Way, Kingston, ON K7P 0T3New ConstructionMLS ID #X13165424, RE/MAX SERVICE FIRST REALTY INC., BROKERAGE. TRREB
- C$668,9003 bd3 ba-- sqft1343 Turnbull Way Lot E62, Kingston, ON K7P 0T3New ConstructionMLS ID #X13103088, RE/MAX FINEST REALTY INC., BROKERAGE. TRREB
- C$539,9003 bd3 ba-- sqft870 Walker Ct, Kingston, ON K7M 8L2For SaleMLS ID #X13065442, RE/MAX FINEST REALTY INC., BROKERAGE. TRREB
- C$733,9004 bd3 ba-- sqft1339 Turnbull Way Lot E64, Kingston, ON K7P 0T3New ConstructionMLS ID #X13520244, RE/MAX FINEST REALTY INC., BROKERAGE. TRREB
- C$727,9004 bd3 ba-- sqft1351 Turnbull Way Lot E58, Kingston, ON K7P 0T3New ConstructionMLS ID #X13483814, RE/MAX FINEST REALTY INC., BROKERAGE. TRREB
- C$599,0004 bd3 ba-- sqft338 Buckthorn Dr, Kingston, ON K7P 0S1For SaleMLS ID #X13546416, RE/MAX COMMUNITY REALTY INC.. TRREB
- C$779,9003 bd3 ba-- sqft400 Holden St, Kingston, ON K7P 0L1New ConstructionMLS ID #X13037970, ORION REALTY CORPORATION. TRREB
- C$732,9004 bd3 ba-- sqft1338 Turnbull Way, Kingston, ON K7P 0T3New ConstructionMLS ID #X13165440, RE/MAX SERVICE FIRST REALTY INC., BROKERAGE. TRREB
- C$729,9004 bd3 ba-- sqft1336 Turnbull Way Lot E36, Kingston, ON K7P 0T3New ConstructionMLS ID #X13102576, RE/MAX FINEST REALTY INC., BROKERAGE. TRREB
