Introducing the Sandhill Model by Greene Homes - To Be Built in Creekside Valley! This thoughtfully designed 2,200 sq. ft. home offers 4 spacious bedrooms, 3 bathrooms, and a layout ideal for today's busy lifestyles. The main floor features a bright and airy open-concept design, seamlessly connecting the kitchen, dining area, and great room-perfect for entertaining or family living. The kitchen includes a generous island, walk-in pantry, and modern finishes that will impress. A separate den or home office and convenient 2-piece bath complete the main level. Upstairs, you'll find four well-appointed bedrooms, including a luxurious primary suite with a walk-in closet and 5-piece ensuite. The second-floor laundry adds everyday convenience. Located in Creekside Valley, a vibrant new community with parks, walking trail, and a nearby school, this is an ideal place to call home.
New construction
C$732,900
1338 Turnbull Way, Kingston, ON K7P 0T3
4beds
3baths
Single Family Residence
Built in ----
3,536 Square Feet Lot
$-- Zestimate®
C$--/sqft
C$-- HOA
What's special
- 64 days |
- 2 |
- 0 |
Zillow last checked:
Listing updated:
Listed by:
RE/MAX SERVICE FIRST REALTY INC., BROKERAGE
Source: TRREB,MLS®#: X13165440 Originating MLS®#: Kingston & Area Real Estate Association
Originating MLS®#: Kingston & Area Real Estate AssociationFacts & features
Interior
Bedrooms & bathrooms
- Bedrooms: 4
- Bathrooms: 3
Primary bedroom
- Level: Second
- Dimensions: 4.88 x 3.96
Bedroom 2
- Level: Second
- Dimensions: 3.35 x 3.35
Bedroom 3
- Level: Second
- Dimensions: 3.35 x 4.66
Bedroom 4
- Level: Second
- Dimensions: 3.35 x 3.08
Bathroom
- Level: Main
- Dimensions: 1.01 x 2.13
Bathroom
- Level: Second
- Dimensions: 3.35 x 1.55
Bathroom
- Level: Second
- Dimensions: 1.83 x 3.96
Den
- Level: Main
- Dimensions: 3.47 x 2.87
Dining room
- Level: Main
- Dimensions: 2.96 x 3.32
Great room
- Level: Main
- Dimensions: 3.69 x 6.07
Kitchen
- Level: Main
- Dimensions: 2.96 x 3.96
Heating
- Forced Air, Gas
Cooling
- Central Air
Features
- ERV/HRV, Rough-In Bath, Floor Drain, In-Law Capability, Water Meter
- Basement: Separate Entrance,Unfinished
- Has fireplace: No
Interior area
- Living area range: 2000-2500 null
Property
Parking
- Total spaces: 3
- Parking features: Private, Tandem, Inside Entrance
- Has garage: Yes
Features
- Stories: 2
- Pool features: None
Lot
- Size: 3,536 Square Feet
- Features: Park, Place Of Worship, Public Transit, School, School Bus Route, Rectangular Lot
Details
- Additional structures: None
- Parcel number: 0
- Other equipment: Sump Pump
Construction
Type & style
- Home type: SingleFamily
- Property subtype: Single Family Residence
Materials
- Brick, Vinyl Siding
- Foundation: Poured Concrete
- Roof: Asphalt Shingle
Condition
- New construction: Yes
Utilities & green energy
- Sewer: Sewer
Community & HOA
Community
- Security: Carbon Monoxide Detector(s), Smoke Detector(s)
Location
- Region: Kingston
Financial & listing details
- Date on market: 5/23/2026
RE/MAX SERVICE FIRST REALTY INC., BROKERAGE
RE/MAX SERVICE FIRST REALTY INC., BROKERAGE
By pressing Contact Agent, you agree that the real estate professional identified above may call/text you about your search, which may involve use of automated means and pre-recorded/artificial voices. You don't need to consent as a condition of buying any property, goods, or services. Message/data rates may apply. You also agree to our Terms of Use. Zillow does not endorse any real estate professionals. We may share information about your recent and future site activity with your agent to help them understand what you're looking for in a home.
Price history
Price history is unavailable.
Public tax history
Tax history is unavailable.
Climate risks
Neighborhood: Cataraqui Westbrook
Nearby schools
GreatSchools rating
- 6/10Cape Vincent Elementary SchoolGrades: PK-5Distance: 17.3 mi
- 7/10Thousand Islands Middle SchoolGrades: 6-8Distance: 21.3 mi
- 6/10Thousand Islands High SchoolGrades: 9-12Distance: 21.3 mi
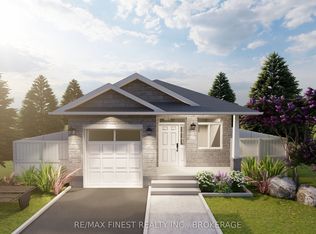
- C$680,9002 bd1 ba-- sqft1347 Turnbull Way LOT E60, Kingston, ON K7P0T3New Construction
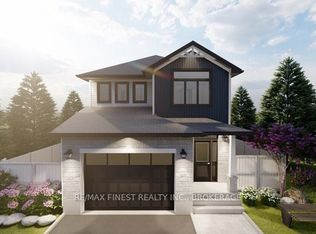
- C$733,9004 bd3 ba-- sqft1339 Turnbull Way LOT E64, Kingston, ON K7P0T3New Construction
- C$729,9004 bd3 ba-- sqft1336 Turnbull Way LOT E36, Kingston, ON K7P0T3New Construction

- C$668,9003 bd3 ba-- sqft1343 Turnbull Way LOT E62, Kingston, ON K7P0T3New Construction

- C$727,9004 bd3 ba-- sqft1351 Turnbull Way LOT E58, Kingston, ON K7P0T3New Construction
- C$715,9004 bd3 ba-- sqft1337 Turnbull Way, Kingston, ON K7P0T3New Construction
- C$662,9003 bd3 ba-- sqft1345 Turnbull Way, Kingston, ON K7P0T3New Construction
- C$694,9003 bd3 ba-- sqft1341 Turnbull Way, Kingston, ON K7P0T3New Construction
Similar homes
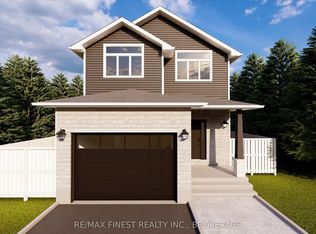
- C$727,9004 bd3 ba-- sqft1351 Turnbull Way Lot E58, Kingston, ON K7P 0T3New Construction
 MLS ID #X13483814, RE/MAX FINEST REALTY INC., BROKERAGE. TRREB
 - C$715,9004 bd3 ba-- sqft1337 Turnbull Way, Kingston, ON K7P 0T3New Construction
 MLS ID #X13165424, RE/MAX SERVICE FIRST REALTY INC., BROKERAGE. TRREB
 - C$738,9004 bd3 ba-- sqft1340 Turnbull Way Lot E40, Kingston, ON K7P 0T3New Construction
 MLS ID #X13103686, RE/MAX FINEST REALTY INC., BROKERAGE. TRREB
 - C$733,9004 bd3 ba-- sqft1339 Turnbull Way Lot E64, Kingston, ON K7P 0T3New ConstructionMLS ID #X13520244, RE/MAX FINEST REALTY INC., BROKERAGE. TRREB
- C$729,9004 bd3 ba-- sqft1336 Turnbull Way Lot E36, Kingston, ON K7P 0T3New ConstructionMLS ID #X13102576, RE/MAX FINEST REALTY INC., BROKERAGE. TRREB
- C$694,9003 bd3 ba-- sqft1341 Turnbull Way, Kingston, ON K7P 0T3New ConstructionMLS ID #X13165558, RE/MAX SERVICE FIRST REALTY INC., BROKERAGE. TRREB
- C$813,9004 bd3 ba-- sqft1372 Woodfield Cres Lot E15, Kingston, ON K7P 0T3New ConstructionMLS ID #X13172256, RE/MAX SERVICE FIRST REALTY INC., BROKERAGE. TRREB
- C$662,9003 bd3 ba-- sqft1345 Turnbull Way, Kingston, ON K7P 0T3New ConstructionMLS ID #X13165570, RE/MAX SERVICE FIRST REALTY INC., BROKERAGE. TRREB
- C$668,9003 bd3 ba-- sqft1343 Turnbull Way Lot E62, Kingston, ON K7P 0T3New ConstructionMLS ID #X13103088, RE/MAX FINEST REALTY INC., BROKERAGE. TRREB
- C$590,9003 bd3 ba-- sqft1339 Woodfield Cres, Kingston, ON K7P 0T3New ConstructionMLS ID #X13165504, RE/MAX SERVICE FIRST REALTY INC., BROKERAGE. TRREB
- C$680,9002 bd1 ba-- sqft1347 Turnbull Way Lot E60, Kingston, ON K7P 0T3New ConstructionMLS ID #X13102906, RE/MAX FINEST REALTY INC., BROKERAGE. TRREB
- C$929,9004 bd3 ba-- sqft1374 Woodfield Cres Lot E14, Kingston, ON K7P 0T3New ConstructionMLS ID #X13483770, RE/MAX FINEST REALTY INC., BROKERAGE. TRREB
- C$906,9004 bd3 ba-- sqft1376 Woodfield Cres Lot E13, Kingston, ON K7P 0T3New ConstructionMLS ID #X13493710, RE/MAX SERVICE FIRST REALTY INC., BROKERAGE. TRREB
- C$591,0123 bd3 ba-- sqft1341 Woodfield Cres Lot F6, Kingston, ON K7P 0T3New ConstructionMLS ID #X13103426, RE/MAX FINEST REALTY INC., BROKERAGE. TRREB
- C$876,5612 bd2 ba-- sqft1368 Woodfield Cres Lot E16, Kingston, ON K7P 0T3New ConstructionMLS ID #X13102620, RE/MAX FINEST REALTY INC., BROKERAGE. TRREB
- C$849,0005 bd3 ba-- sqft1098 Woodhaven Dr, Kingston, ON K7P 0R7For SaleMLS ID #X13590152, RE/MAX HALLMARK FIRST GROUP REALTY LTD. , BROKERAGE. TRREB
- C$899,9003 bd2 ba-- sqft733 Squirrel Hill Dr, Kingston, ON K7P 0N4New ConstructionMLS ID #X13535140, ROYAL LEPAGE PROALLIANCE REALTY, BROKERAGE. TRREB
- C$799,9004 bd4 ba-- sqft1223 Amanda Ct, Kingston, ON K7P 0C3For SaleMLS ID #X13515288, RE/MAX FINEST REALTY INC., BROKERAGE. TRREB
- C$779,9003 bd3 ba-- sqft400 Holden St, Kingston, ON K7P 0L1New ConstructionMLS ID #X13037970, ORION REALTY CORPORATION. TRREB
- C$749,9003 bd2 ba-- sqft952 Goodwin Dr, Kingston, ON K7P 0P8For SaleMLS ID #X13104786, ORION REALTY CORPORATION. TRREB
