
Introducing the Brampton by CaraCo, a beautifully designed bungalow in the desirable Trails Edge community. A rare opportunity to secure a new construction home with an accelerated 4.5-month timeline. Pre-sited for efficiency, these homes are built to deliver speed without sacrificing craftsmanship. This brand new model offers approximately 1,380 sq ft, 3 bedrooms, and 2 bathrooms, thoughtfully designed for modern living.The open-concept main floor features hardwood flooring and a bright, functional layout ideal for both everyday living and entertaining. The kitchen is upgraded with stone countertops and extended upper cabinetry, seamlessly flowing into the dining and living areas, complete with a fireplace and sliding doors to the rear yard.The primary bedroom includes a private ensuite and closet, while two additional bedrooms offer flexibility for family, guests, or a home office.Additional highlights include an attached garage with private double driveway (4 total parking), high-efficiency forced air gas heating, HRV system, and energy-efficient construction throughout.Situated in Kingston's west end, close to parks, schools, public transit, and all amenities.Recieve a $20,000 Design Centre bonus to personalize your finishes and a 5 Appliance Package.Visit our model home Sat & Sun from 11:00 am to 4:00 pm Mon & Tues 1:00 - 6:00 pm located at 953 Goodwin Dr. Take advantage of The New HST Rebate already reflected in the Price! (this can be added at the end)
For sale
C$749,900
952 Goodwin Dr, Kingston, ON K7P 0P8
3beds
2baths
Single Family Residence
Built in ----
3,872 Square Feet Lot
$-- Zestimate®
C$--/sqft
C$-- HOA
What's special
- 141 days
- 6
- 0
Zillow last checked:
Listing updated:
Listed by:
ORION REALTY CORPORATION
Source: TRREB,MLS®#: X13104786 Originating MLS®#: Toronto Regional Real Estate Board
Originating MLS®#: Toronto Regional Real Estate BoardFacts & features
Interior
Bedrooms & bathrooms
- Bedrooms: 3
- Bathrooms: 2
Heating
- Forced Air, Gas
Cooling
- Central Air
Features
- ERV/HRV
- Basement: Unfinished
- Has fireplace: Yes
Interior area
- Living area range: 1100-1500 null
Property
Parking
- Total spaces: 4
- Parking features: Garage
- Has garage: Yes
Features
- Pool features: None
Lot
- Size: 3,872 Square Feet
Details
- Parcel number: 360863312
Construction
Type & style
- Home type: SingleFamily
- Architectural style: Bungalow
- Property subtype: Single Family Residence
Materials
- Brick
- Foundation: Concrete
- Roof: Asphalt Shingle
Utilities & green energy
- Sewer: Sewer
Community & HOA
Location
- Region: Kingston
Financial & listing details
- Date on market: 5/8/2026
Price history
Price history is unavailable.
Public tax history
Tax history is unavailable.
Climate risks
Neighborhood: Cataraqui North

Similar homes
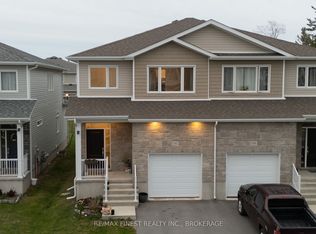
- C$649,9003 bd4 ba-- sqft1291 Atkinson St, Kingston, ON K7P 0J7For Sale
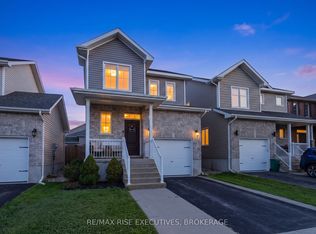 MLS ID #X13791118, RE/MAX RISE EXECUTIVES, BROKERAGE. TRREB
 - C$835,0004 bd3 ba-- sqft1309 Andersen Dr, Kingston, ON K7P 0C6For Sale
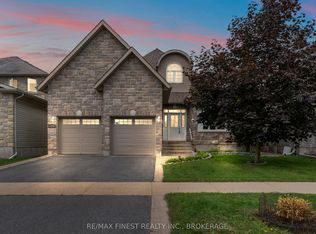 MLS ID #X13700770, RE/MAX FINEST REALTY INC., BROKERAGE. TRREB
 - C$819,9003 bd3 ba-- sqft209 Mill Pond Pl, Kingston, ON K7M 0C9For Sale
 MLS ID #X13790764, ROYAL LEPAGE PROALLIANCE REALTY, BROKERAGE. TRREB
 - C$744,0003 bd2 ba-- sqft1286 Carfa Cres, Kingston, ON K7P 0M8For Sale
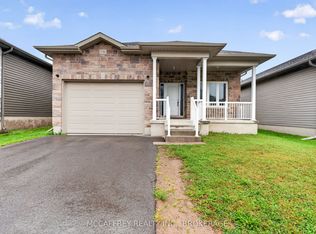 MLS ID #X13710062, MCCAFFREY REALTY INC., BROKERAGE. TRREB
