Buy now and receive an additional Inventory Home DISCOUNT. Discover the "Emerald" Model by Greene Homes, a thoughtfully designed home that blends modern sophistication with everyday comfort. This home showcases a walkout basement on a premium lot, offering additional natural light and seamless access to the outdoors. From the moment you arrive, the striking curb appeal sets the tone. This Emerald Model combines craftsmanship, modern finishes, and thoughtful upgrades to create a home that is both beautiful and practical. With its walkout lower level and premium selections throughout, it's a home designed to stand out.
New construction
C$590,900
1339 Woodfield Cres, Kingston, ON K7P 0T3
3beds
3baths
Single Family Residence
Built in ----
3,950 Square Feet Lot
$-- Zestimate®
C$--/sqft
C$-- HOA
What's special
Walkout basementPremium lotAdditional natural lightStriking curb appealModern finishesThoughtful upgradesWalkout lower level
- 83 days |
- 30 |
- 0 |
Zillow last checked:
Listing updated:
Listed by:
RE/MAX SERVICE FIRST REALTY INC., BROKERAGE
Source: TRREB,MLS®#: X13165504 Originating MLS®#: Kingston & Area Real Estate Association
Originating MLS®#: Kingston & Area Real Estate AssociationFacts & features
Interior
Bedrooms & bathrooms
- Bedrooms: 3
- Bathrooms: 3
Primary bedroom
- Level: Second
- Dimensions: 4.27 x 3.96
Bedroom 2
- Level: Second
- Dimensions: 2.89 x 3.35
Bedroom 3
- Level: Second
- Dimensions: 2.89 x 3.69
Dining room
- Level: Main
- Dimensions: 2.47 x 3.23
Great room
- Level: Main
- Dimensions: 3.17 x 6.09
Kitchen
- Level: Main
- Dimensions: 2.47 x 3.5
Heating
- Forced Air, Gas
Cooling
- Central Air
Features
- ERV/HRV, Floor Drain, In-Law Capability, Rough-In Bath, Water Meter
- Basement: Separate Entrance,Walk-Out Access
- Has fireplace: No
Interior area
- Living area range: 1500-2000 null
Property
Parking
- Total spaces: 2
- Parking features: Garage
- Has garage: Yes
Features
- Stories: 2
- Pool features: None
Lot
- Size: 3,950 Square Feet
- Features: Park, School Bus Route, School, Public Transit, Place Of Worship, Rectangular Lot
Details
- Additional structures: None
- Parcel number: 0
- Other equipment: Sump Pump
Construction
Type & style
- Home type: SingleFamily
- Property subtype: Single Family Residence
Materials
- Stone, Vinyl Siding
- Foundation: Poured Concrete
- Roof: Asphalt Shingle
Condition
- New construction: Yes
Utilities & green energy
- Sewer: Sewer
Community & HOA
Community
- Security: Smoke Detector(s), Carbon Monoxide Detector(s)
Location
- Region: Kingston
Financial & listing details
- Date on market: 5/23/2026
Price history
Price history is unavailable.
Public tax history
Tax history is unavailable.
Climate risks
Neighborhood: Cataraqui Westbrook
Nearby schools
GreatSchools rating
- 6/10Cape Vincent Elementary SchoolGrades: PK-5Distance: 17.4 mi
- 7/10Thousand Islands Middle SchoolGrades: 6-8Distance: 21.3 mi
- 6/10Thousand Islands High SchoolGrades: 9-12Distance: 21.3 mi
- C$906,9004 bd3 ba-- sqft1376 Woodfield Cres LOT E13, Kingston, ON K7P0T3New Construction

- C$813,9004 bd3 ba-- sqft1372 Woodfield Cres LOT E15, Kingston, ON K7P0T3New Construction

- C$929,9004 bd3 ba-- sqft1374 Woodfield Cres LOT E14, Kingston, ON K7P0T3New Construction

- C$591,0123 bd3 ba-- sqft1341 Woodfield Cres LOT F6, Kingston, ON K7P0T3New Construction
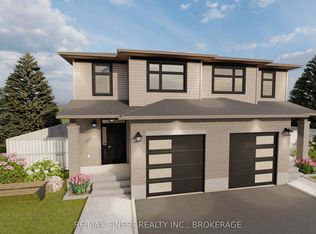
- C$680,9002 bd1 ba-- sqft1347 Turnbull Way LOT E60, Kingston, ON K7P0T3New Construction
- C$733,9004 bd3 ba-- sqft1339 Turnbull Way LOT E64, Kingston, ON K7P0T3New Construction
- C$729,9004 bd3 ba-- sqft1336 Turnbull Way LOT E36, Kingston, ON K7P0T3New Construction
- C$668,9003 bd3 ba-- sqft1343 Turnbull Way LOT E62, Kingston, ON K7P0T3New Construction
Similar homes
- C$591,0123 bd3 ba-- sqft1341 Woodfield Cres Lot F6, Kingston, ON K7P 0T3New ConstructionMLS ID #X13103426, RE/MAX FINEST REALTY INC., BROKERAGE. TRREB
- C$662,9003 bd3 ba-- sqft1345 Turnbull Way, Kingston, ON K7P 0T3New Construction
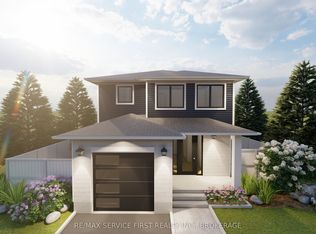 MLS ID #X13165570, RE/MAX SERVICE FIRST REALTY INC., BROKERAGE. TRREB
 - C$668,9003 bd3 ba-- sqft1343 Turnbull Way Lot E62, Kingston, ON K7P 0T3New Construction
 MLS ID #X13103088, RE/MAX FINEST REALTY INC., BROKERAGE. TRREB
 - C$694,9003 bd3 ba-- sqft1341 Turnbull Way, Kingston, ON K7P 0T3New Construction
 MLS ID #X13165558, RE/MAX SERVICE FIRST REALTY INC., BROKERAGE. TRREB
 - C$715,9004 bd3 ba-- sqft1337 Turnbull Way, Kingston, ON K7P 0T3New ConstructionMLS ID #X13165424, RE/MAX SERVICE FIRST REALTY INC., BROKERAGE. TRREB
- C$727,9004 bd3 ba-- sqft1351 Turnbull Way Lot E58, Kingston, ON K7P 0T3New ConstructionMLS ID #X13483814, RE/MAX FINEST REALTY INC., BROKERAGE. TRREB
- C$584,9003 bd3 ba-- sqft1233 Max Cres, Kingston, ON K7P 0P2For SaleMLS ID #X13661592, RE/MAX RISE EXECUTIVES, BROKERAGE. TRREB
- C$729,9004 bd3 ba-- sqft1336 Turnbull Way Lot E36, Kingston, ON K7P 0T3New ConstructionMLS ID #X13102576, RE/MAX FINEST REALTY INC., BROKERAGE. TRREB
- C$738,9004 bd3 ba-- sqft1340 Turnbull Way Lot E40, Kingston, ON K7P 0T3New ConstructionMLS ID #X13103686, RE/MAX FINEST REALTY INC., BROKERAGE. TRREB
- C$680,9002 bd1 ba-- sqft1347 Turnbull Way Lot E60, Kingston, ON K7P 0T3New ConstructionMLS ID #X13102906, RE/MAX FINEST REALTY INC., BROKERAGE. TRREB
- C$733,9004 bd3 ba-- sqft1339 Turnbull Way Lot E64, Kingston, ON K7P 0T3New ConstructionMLS ID #X13520244, RE/MAX FINEST REALTY INC., BROKERAGE. TRREB
- C$594,9003 bd3 ba-- sqft326 Buckthorn Dr, Kingston, ON K7P 0S1For SaleMLS ID #X13104910, CITYSCAPE REAL ESTATE LTD.. TRREB
- C$813,9004 bd3 ba-- sqft1372 Woodfield Cres Lot E15, Kingston, ON K7P 0T3New ConstructionMLS ID #X13172256, RE/MAX SERVICE FIRST REALTY INC., BROKERAGE. TRREB
- C$584,9003 bd3 ba-- sqft1201 Max Cres, Kingston, ON K7P 0P2For SaleMLS ID #X13214546, RE/MAX RISE EXECUTIVES, BROKERAGE. TRREB
- C$599,0003 bd2 ba-- sqft687 Willis St, Kingston, ON K7M 6J5For SaleMLS ID #X13549792, RE/MAX FINEST REALTY INC., BROKERAGE. TRREB
- C$599,9003 bd3 ba-- sqft1372 Andersen Dr, Kingston, ON K7P 0P4For SaleMLS ID #X13123616, RE/MAX FINEST REALTY INC., BROKERAGE. TRREB
- C$599,0004 bd3 ba-- sqft865 Danbury Rd, Kingston, ON K7M 6G7For SaleMLS ID #X13090632, RE/MAX RISE EXECUTIVES, BROKERAGE. TRREB
- C$599,9003 bd3 ba-- sqft322 Holden St, Kingston, ON K7P 0M4For SaleMLS ID #X13571708, ROYAL LEPAGE PROALLIANCE REALTY, BROKERAGE. TRREB
- C$749,8004 bd4 ba-- sqft1508 Berkshire Dr, Kingston, ON K7P 0S7For SaleMLS ID #X13648028, HOMELIFE/FUTURE REALTY INC.. TRREB
- C$---- bd-- ba-- sqft378 Buckthorn Dr, Kingston, ON K7P 0R8Off Market
