Welcome to 118 Sheridan Street, an elegant residence located within the desirable Walnut Grove community in the heart of Kingston. Beautifully maintained and thoughtfully designed, this spacious home offers 2 bedrooms, 2.5 bathrooms, and a layout that blends comfort with timeless appeal. The main level is warm and inviting, while the fully finished lower level extends your living space with a dedicated craft room, woodworking area, and separate family and sitting rooms-ideal for hobbies, or relaxed entertaining. Carefully updated over time, the home features improvements to the roof shingles, furnace, air conditioner, appliances, quartz countertop and backsplash with new flooring in the kitchen and a beautifully renovated ensuite complete with an enclosed, spa-inspired shower. Outdoors, the refreshed backyard deck is enhanced by a canvas three-season enclosure, creating a peaceful setting overlooking the professionally landscaped backyard perfect for enjoying morning coffee or unwinding at day's end. Walnut Grove offers a well-maintained setting with private walking paths and access to a community center, all within a quiet and established neighborhood. Ownership includes membership with an annual association fee of $665 for 2026. An exceptional opportunity to enjoy effortless living in one of Kingston's most desirable adult lifestyle communities. Schedule your private viewing today.
Under contract
C$729,500
118 Sheridan St, Kingston, ON K7P 3H7
2beds
3baths
Single Family Residence
Built in ----
4,433 Square Feet Lot
$-- Zestimate®
C$--/sqft
C$-- HOA
What's special
Fully finished lower levelDedicated craft roomWoodworking areaQuartz countertop and backsplashBeautifully renovated ensuiteEnclosed spa-inspired showerRefreshed backyard deck
- 71 days |
- 12 |
- 0 |
Zillow last checked:
Listing updated:
Listed by:
RE/MAX RISE EXECUTIVES, BROKERAGE
Source: TRREB,MLS®#: X13117250 Originating MLS®#: Kingston & Area Real Estate Association
Originating MLS®#: Kingston & Area Real Estate AssociationFacts & features
Interior
Bedrooms & bathrooms
- Bedrooms: 2
- Bathrooms: 3
Primary bedroom
- Level: Main
- Dimensions: 4.25 x 5.52
Bedroom
- Level: Main
- Dimensions: 3.28 x 3.83
Bathroom
- Level: Main
- Dimensions: 2.25 x 1.69
Bathroom
- Level: Main
- Dimensions: 4.65 x 1.62
Bathroom
- Level: Basement
- Dimensions: 2.5 x 1.73
Family room
- Level: Basement
- Dimensions: 5.34 x 3.59
Kitchen
- Level: Main
- Dimensions: 3.29 x 3.38
Laundry
- Level: Main
- Dimensions: 2.28 x 1.62
Living room
- Level: Main
- Dimensions: 7.32 x 5.52
Other
- Level: Basement
- Dimensions: 2.5 x 2.76
Other
- Level: Basement
- Dimensions: 3.85 x 7.08
Other
- Level: Basement
- Dimensions: 3.98 x 7.08
Study
- Level: Basement
- Dimensions: 3.57 x 3.51
Heating
- Forced Air, Gas
Cooling
- Central Air
Appliances
- Included: Water Heater
Features
- Primary Bedroom - Main Floor, Central Vacuum
- Basement: Full,Finished
- Has fireplace: Yes
- Fireplace features: Natural Gas
Interior area
- Living area range: 1100-1500 null
Property
Parking
- Total spaces: 4
- Parking features: Garage Door Opener
- Has garage: Yes
Features
- Patio & porch: Deck, Patio
- Exterior features: Landscaped
- Pool features: None
Lot
- Size: 4,433 Square Feet
- Features: Cul de Sac/Dead End, Library, Park, Public Transit, Rec./Commun.Centre, Irregular Lot
Details
- Parcel number: 360861125
- Other equipment: Air Exchanger, Sump Pump
Construction
Type & style
- Home type: SingleFamily
- Architectural style: Bungalow
- Property subtype: Single Family Residence
Materials
- Brick
- Foundation: Poured Concrete
- Roof: Asphalt Shingle
Utilities & green energy
- Sewer: Sewer
Community & HOA
Community
- Security: Security System, Smoke Detector(s)
Location
- Region: Kingston
Financial & listing details
- Annual tax amount: C$4,802
- Date on market: 5/12/2026
RE/MAX RISE EXECUTIVES, BROKERAGE
RE/MAX RISE EXECUTIVES, BROKERAGE
By pressing Contact Agent, you agree that the real estate professional identified above may call/text you about your search, which may involve use of automated means and pre-recorded/artificial voices. You don't need to consent as a condition of buying any property, goods, or services. Message/data rates may apply. You also agree to our Terms of Use. Zillow does not endorse any real estate professionals. We may share information about your recent and future site activity with your agent to help them understand what you're looking for in a home.
Price history
Price history is unavailable.
Public tax history
Tax history is unavailable.
Climate risks
Neighborhood: Cataraqui North
Nearby schools
GreatSchools rating
- 6/10Cape Vincent Elementary SchoolGrades: PK-5Distance: 14.3 mi
- 7/10Thousand Islands Middle SchoolGrades: 6-8Distance: 17.9 mi
- 6/10Thousand Islands High SchoolGrades: 9-12Distance: 17.9 mi
- C$649,9002 bd2 ba-- sqft166 Ellesmeer Ave, Kingston, ON K7P3H6For Sale

- C$669,5002 bd3 ba-- sqft124 Farmstead Ct, Kingston, ON K7P3H9For Sale

- C$799,9003 bd3 ba-- sqft167 Bradstone St, Kingston, ON K7P3J2For Sale
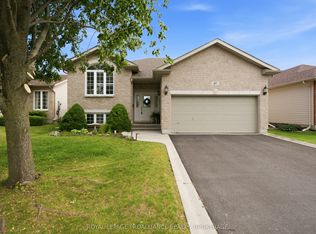
- C$699,0002 bd3 ba-- sqft62 Ellesmeer Ave, Kingston, ON K7P3H8For Sale
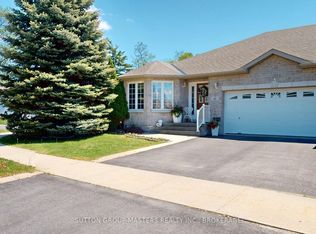
- C$760,0006 bd3 ba-- sqft178 Langfield St, Kingston, ON K7P3J3For Sale
- C$--1 bd1 ba673 sqft2274 Princess St #231, Kingston, ON K7M3G4Off Market
- C$--1 bd1 ba685 sqft2274 Princess St #1B-1BA-759SQFT, Kingston, ON K7M3G4Off Market
- C$--2 bd2 ba1k sqft2274 Princess St #2-BEDROOM, Kingston, ON K7M3G4Off Market
Similar homes
- C$749,9003 bd3 ba-- sqft1470 Sydenham Rd, Kingston, ON K7L 4V4For Sale
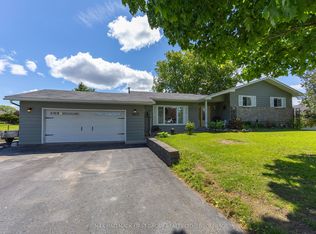 MLS ID #X13590186, RE/MAX HALLMARK FIRST GROUP REALTY LTD. , BROKERAGE. TRREB
 - C$799,9003 bd3 ba-- sqft167 Bradstone St, Kingston, ON K7P 3J2For SaleMLS ID #X13091438, ROYAL LEPAGE PROALLIANCE REALTY, BROKERAGE. TRREB
- C$749,9003 bd3 ba-- sqft1094 Crossfield Ave, Kingston, ON K7P 0G7For Sale
 MLS ID #X13452034, ROYAL LEPAGE PROALLIANCE REALTY, BROKERAGE. TRREB
 - C$799,9004 bd3 ba-- sqft1097 Crossfield Ave, Kingston, ON K7P 0G7For Sale
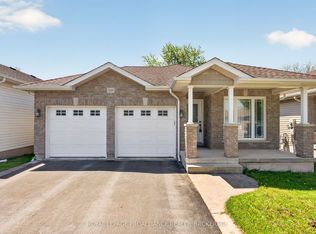 MLS ID #X13215714, ROYAL LEPAGE PROALLIANCE REALTY, BROKERAGE. TRREB
 - C$749,0003 bd2 ba-- sqft412 Malabar Dr, Kingston, ON K7M 8Z5For SaleMLS ID #X13462980, ROYAL LEPAGE PROALLIANCE REALTY, BROKERAGE. TRREB
- C$749,9003 bd2 ba-- sqft2025 Cole Hill Rd, Kingston, ON K0H 1S0For SaleMLS ID #X13475890, SUTTON GROUP-MASTERS REALTY INC., BROKERAGE. TRREB
- C$679,9003 bd3 ba-- sqft2112 Bur Brook Rd, Kingston, ON K7L 4V4For SaleMLS ID #X13148362, ROYAL LEPAGE PROALLIANCE REALTY, BROKERAGE. TRREB
- C$775,0003 bd3 ba-- sqft941 Malvern Ter, Kingston, ON K7P 2Y6For SaleMLS ID #X13462484, RE/MAX FINEST REALTY INC., BROKERAGE. TRREB
- C$574,9004 bd2 ba-- sqft807 Brock St, Kingston, ON K7L 1W6For SaleMLS ID #X13591986, RE/MAX RISE EXECUTIVES, BROKERAGE. TRREB
- C$699,7864 bd3 ba-- sqft1445 Aley St, Kingston, ON K7L 4V4For SaleMLS ID #X13529322, ROYAL LEPAGE PROALLIANCE REALTY, BROKERAGE. TRREB
- C$849,0004 bd4 ba-- sqft393 Cavendish Cres, Kingston, ON K7P 3E3For SaleMLS ID #X13514214, RE/MAX HALLMARK FIRST GROUP REALTY LTD. , BROKERAGE. TRREB
- C$699,9004 bd3 ba-- sqft935 Brodie Ave, Kingston, ON K7M 4P8For SaleMLS ID #X13503422, 2 PERCENT REALTY RESULTS INC., BROKERAGE. TRREB
- C$699,0005 bd4 ba-- sqft1130 Caitlin Cres, Kingston, ON K7P 2S4For SaleMLS ID #X13047016, RE/MAX HALLMARK FIRST GROUP REALTY LTD. , BROKERAGE. TRREB
- C$689,9003 bd2 ba-- sqft9 Mallard Ln, Kingston, ON K7K 5E2For SaleMLS ID #X13478172, RE/MAX FINEST REALTY INC., BROKERAGE. TRREB
- C$665,0003 bd2 ba-- sqft927 Newhall Dr, Kingston, ON K7P 2C5For SaleMLS ID #X13487552, ROYAL LEPAGE PROALLIANCE REALTY, BROKERAGE. TRREB
- C$599,9005 bd4 ba-- sqft24 Balmoral Ct, Kingston, ON K7M 7T1For SaleMLS ID #X13538156, ROYAL LEPAGE PROALLIANCE REALTY, BROKERAGE. TRREB
- C$539,9003 bd3 ba-- sqft870 Walker Ct, Kingston, ON K7M 8L2For SaleMLS ID #X13065442, RE/MAX FINEST REALTY INC., BROKERAGE. TRREB
- C$624,9904 bd3 ba-- sqft71 Cartwright St, Kingston, ON K7M 1P6For SaleMLS ID #X13529392, RE/MAX FINEST REALTY INC., BROKERAGE. TRREB
- C$649,0005 bd2 ba-- sqft5 Watts Cres, Kingston, ON K7M 2P4For SaleMLS ID #X13532418, ROYAL LEPAGE PROALLIANCE REALTY, BROKERAGE. TRREB
- C$649,0004 bd3 ba-- sqft865 Danbury Rd, Kingston, ON K7M 6G7For SaleMLS ID #X13090632, RE/MAX RISE EXECUTIVES, BROKERAGE. TRREB
