Stately executive two-storey home located on a quiet cul-de-sac in the highly sought-after Strathcona Park neighbourhood of Kingston, just minutes to downtown, Queen's University, Kingston General Hospital, CFB Kingston, parks, and schools-two of which are within walking distance. From the moment you arrive, this impressive home makes a statement with mature trees, lush landscaping, and exceptional curb appeal. Inside, a bright two-storey foyer welcomes you with a grand curved staircase and sets the tone for the spacious principal rooms throughout. The main level offers a thoughtful and elegant layout featuring a formal living room overlooking the front yard, a formal dining room ideal for entertaining, and a warm family room with a gas fireplace and views of the private backyard. The eat-in kitchen is equipped with granite countertops, abundant cabinetry, and a walkout to the deck-perfect for seamless indoor-outdoor living. A beautifully landscaped, fully fenced backyard showcases an in-ground pool and exceptional privacy, creating a true summer retreat. Upstairs, you'll find four generously sized bedrooms. The expansive primary suite includes a walk-in closet with additional storage and a well-appointed 5-piece ensuite bath. The remaining bedrooms are all large and bright, served by a full 4-piece bathroom. The lower level extends the living space with two large recreation rooms, a 4-piece bathroom, laundry/mudroom area, cold storage, and ample additional storage-offering flexibility for family living, hobbies, or guests. Complete with hardwood, carpet and vinyl flooring, cove ceiling details, and generous principal rooms across all three levels, this is a rare opportunity to own an elegant home in one of Kingston's most desirable communities. No conveyance of offers until July 30th at 1:00pm.
For sale
C$859,900
24 Nottingham Pl, Kingston, ON K7M 7H1
5beds
4baths
Single Family Residence
Built in ----
7,680 Square Feet Lot
$-- Zestimate®
C$--/sqft
C$-- HOA
What's special
Quiet cul-de-sacMature treesLush landscapingExceptional curb appealBright two-storey foyerGrand curved staircaseSpacious principal rooms
- 13 hours |
- 21 |
- 5 |
Zillow last checked:
Listing updated:
Listed by:
GORDONS REAL ESTATE BROKERAGE LTD.
Source: TRREB,MLS®#: X13587264 Originating MLS®#: Kingston & Area Real Estate Association
Originating MLS®#: Kingston & Area Real Estate AssociationFacts & features
Interior
Bedrooms & bathrooms
- Bedrooms: 5
- Bathrooms: 4
Primary bedroom
- Level: Second
- Dimensions: 5.25 x 3.51
Bedroom 3
- Level: Second
- Dimensions: 4.25 x 4.13
Bedroom 5
- Level: Basement
- Dimensions: 3.5 x 3.44
Bathroom
- Level: Second
- Dimensions: 3.49 x 3.47
Den
- Level: Basement
- Dimensions: 6.07 x 3.38
Family room
- Level: Main
- Dimensions: 4.91 x 4.1
Living room
- Level: Main
- Dimensions: 5.04 x 3.5
Recreation
- Level: Basement
- Dimensions: 7.33 x 3.44
Heating
- Forced Air, Gas
Cooling
- Central Air
Appliances
- Included: Water Heater
Features
- Central Vacuum, Storage
- Basement: Full,Finished
- Has fireplace: Yes
- Fireplace features: Other, Natural Gas
Interior area
- Living area range: 2000-2500 null
Video & virtual tour
Property
Parking
- Total spaces: 6
- Parking features: Private Double, Garage Door Opener
- Has garage: Yes
Features
- Stories: 2
- Patio & porch: Deck, Patio, Porch
- Exterior features: Landscaped, Privacy
- Has private pool: Yes
- Pool features: In Ground
Lot
- Size: 7,680 Square Feet
- Features: Cul de Sac/Dead End, Park, Public Transit, Rec./Commun.Centre, School, School Bus Route
- Topography: Level
Details
- Additional structures: Fence - Full, Shed
- Parcel number: 360780247
Construction
Type & style
- Home type: SingleFamily
- Property subtype: Single Family Residence
Materials
- Brick
- Foundation: Concrete
- Roof: Asphalt Shingle
Utilities & green energy
- Sewer: Sewer
Community & HOA
Community
- Security: Monitored, Security System
Location
- Region: Kingston
Financial & listing details
- Annual tax amount: C$6,758
- Date on market: 7/21/2026
GORDONS REAL ESTATE BROKERAGE LTD.
GORDONS REAL ESTATE BROKERAGE LTD.
By pressing Contact Agent, you agree that the real estate professional identified above may call/text you about your search, which may involve use of automated means and pre-recorded/artificial voices. You don't need to consent as a condition of buying any property, goods, or services. Message/data rates may apply. You also agree to our Terms of Use. Zillow does not endorse any real estate professionals. We may share information about your recent and future site activity with your agent to help them understand what you're looking for in a home.
Price history
Price history is unavailable.
Public tax history
Tax history is unavailable.
Climate risks
Neighborhood: Strathcona Park
Nearby schools
GreatSchools rating
- 6/10Cape Vincent Elementary SchoolGrades: PK-5Distance: 12.7 mi
- 7/10Thousand Islands Middle SchoolGrades: 6-8Distance: 16.4 mi
- 6/10Thousand Islands High SchoolGrades: 9-12Distance: 16.4 mi
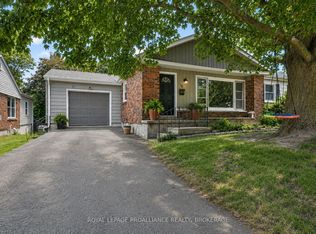
- C$759,9004 bd2 ba-- sqft27 Elizabeth Ave, Kingston, ON K7M3G9For Sale
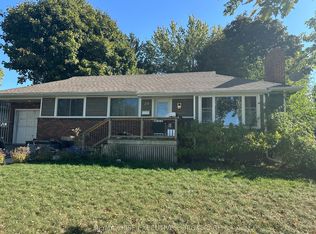
- C$599,9005 bd2 ba-- sqft20 Elizabeth Ave, Kingston, ON K7M3G8For Sale
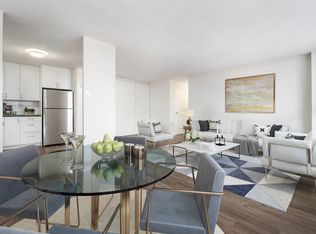
- C$--2 bd1 ba993 sqft1254 Princess St #1278241, Kingston, ON K7M3C9Off Market
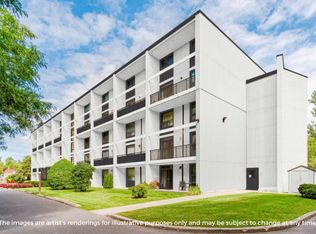
- C$--2 bd1 ba993 sqft1254 Princess St #21, Kingston, ON K7M3C9Off Market
- C$1,8251 bd1 ba710 sqft1254 Princess St #1278229, Kingston, ON K7M3C9For Rent
- C$2,0992 bd1 ba993 sqft1254 Princess St #1278247, Kingston, ON K7M3C9For Rent
- C$--1 bd1 ba-- sqft1254 Princess St, Kingston, ON K7M3C9Off Market
- C$649,0004 bd2 ba-- sqft168 Avenue Rd, Kingston, ON K7M1C5For Sale
Similar homes
- C$799,9004 bd2 ba-- sqft60 Sherwood Dr, Kingston, ON K7M 2E3For Sale
 MLS ID #X13587518, RE/MAX FINEST REALTY INC., BROKERAGE. TRREB
 - C$799,9006 bd3 ba-- sqft14 Machar Pl, Kingston, ON K7M 1L6For Sale
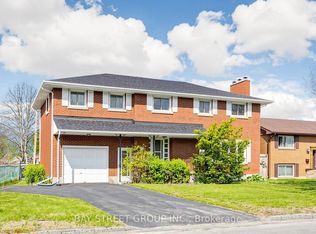 MLS ID #X13586818, BAY STREET GROUP INC.. TRREB
 - C$759,9004 bd2 ba-- sqft27 Elizabeth Ave, Kingston, ON K7M 3G9For SaleMLS ID #X13548034, ROYAL LEPAGE PROALLIANCE REALTY, BROKERAGE. TRREB
- C$875,0004 bd3 ba-- sqft439 College St, Kingston, ON K7L 4M8For Sale
 MLS ID #X13537156, CENTURY 21 HERITAGE GROUP LTD., BROKERAGE. TRREB
 - C$898,5004 bd3 ba-- sqft23 Old Oak Rd, Kingston, ON K7M 7C3For SaleMLS ID #X13520386, RE/MAX FINEST REALTY INC., BROKERAGE. TRREB
- C$859,9006 bd3 ba-- sqft524 Frontenac St, Kingston, ON K7K 4M1For SaleMLS ID #X13536616, RE/MAX RISE EXECUTIVES, BROKERAGE. TRREB
- C$879,9005 bd2 ba-- sqft463 Victoria St, Kingston, ON K7L 3Z8For SaleMLS ID #X13520514, RE/MAX FINEST REALTY INC., BROKERAGE. TRREB
- C$699,9994 bd3 ba-- sqft259 Inverness Cres, Kingston, ON K7M 6G9For SaleMLS ID #X13532628, SUTTON GROUP-MASTERS REALTY INC., BROKERAGE. TRREB
- C$899,0006 bd2 ba-- sqft427 Earl St, Kingston, ON K7L 2J9For SaleMLS ID #X13551094, HOMELIFE/DLK REAL ESTATE LTD. TRREB
- C$674,9005 bd2 ba-- sqft110 Liddell Cres, Kingston, ON K7M 2T6For SaleMLS ID #X13570724, COLDWELL BANKER FIRST OTTAWA REALTY INC., BROKERAGE. TRREB
- C$889,0005 bd3 ba-- sqft59 Silver St, Kingston, ON K7M 2P6For SaleMLS ID #X13236552, ROYAL LEPAGE PROALLIANCE REALTY, BROKERAGE. TRREB
- C$699,9004 bd3 ba-- sqft20 Oakridge Ave, Kingston, ON K7L 4S9For SaleMLS ID #X13566136, CENTURY 21 HERITAGE GROUP LTD., BROKERAGE. TRREB
- C$799,9004 bd3 ba-- sqft19 Dedrick Dr, Kingston, ON K7M 2V4For SaleMLS ID #X13434418, RE/MAX HALLMARK FIRST GROUP REALTY LTD. , BROKERAGE. TRREB
- C$949,9005 bd4 ba-- sqft605 Fernmoor Dr, Kingston, ON K7M 8K5For SaleMLS ID #X13236250, ROYAL LEPAGE PROALLIANCE REALTY, BROKERAGE. TRREB
- C$924,9004 bd4 ba-- sqft19 Collegeview Cres, Kingston, ON K7M 7J8For SaleMLS ID #X13439176, LPT REALTY, BROKERAGE. TRREB
- C$819,9994 bd3 ba-- sqft245 Mill Pond Pl, Kingston, ON K7M 0C9For SaleMLS ID #X13231996, CENTURY 21 LEGACY LTD.. TRREB
- C$824,9996 bd2 ba-- sqft364 Alfred St, Kingston, ON K7K 4H7For SaleMLS ID #X13086688, RE/MAX FINEST REALTY INC., BROKERAGE. TRREB
- C$799,9006 bd3 ba-- sqft78 Regent St, Kingston, ON K7L 4J7For SaleMLS ID #X13241888, ROYAL LEPAGE PROALLIANCE REALTY, BROKERAGE. TRREB
- C$819,9003 bd3 ba-- sqft6 Byron Cres, Kingston, ON K7M 1H7For SaleMLS ID #X13419310, ROYAL LEPAGE PROALLIANCE REALTY, BROKERAGE. TRREB
- C$799,9005 bd2 ba-- sqft363 Alfred St, Kingston, ON K7K 4H6For SaleMLS ID #X13169968, RE/MAX RISE EXECUTIVES, BROKERAGE. TRREB
