Welcome to this exceptional executive residence in one of Kingston's most sought-after neighbourhoods, ideally located near Cataraqui Golf & Country Club, St. Lawrence College, top-rated schools, parks, and everyday amenities. Offering an impressive blend of elegance, comfort, and functionality, this sprawling brick home is designed to accommodate both family living and sophisticated entertaining.The heart of the home is the stunning chef's kitchen, thoughtfully appointed with granite countertops, an expansive peninsula, dedicated coffee station, and bar area-perfect for hosting gatherings or enjoying your morning routine. Natural light pours through the home, highlighted by a spectacular vaulted sunroom that creates a warm and inviting space to relax year-round while overlooking the mature, beautifully landscaped property.Retreat to the luxurious primary suite featuring a spacious walk-in closet and an indulgent 6-piece ensuite designed for ultimate relaxation. Generous principal rooms, quality finishes, and exceptional attention to detail are evident throughout.The fully finished lower level extends your living space with a large recreation room complete with a wet bar and convenient 3-piece bathroom, making it an ideal setting for entertaining, family movie nights, or guest accommodations.Outside, enjoy the privacy of a fully fenced backyard complete with mature trees, ample green space, and a storage shed. The double-car garage provides excellent parking and storage solutions, while the mature lot offers a picturesque setting rarely found in established neighbourhoods.A rare opportunity to own a distinguished family home in a premier location. Available with vacant possession September 1st, allowing you to settle in and enjoy everything this remarkable property has to offer.
For sale
C$924,900
19 Collegeview Cres, Kingston, ON K7M 7J8
4beds
4baths
Single Family Residence
Built in ----
7,500 Square Feet Lot
$-- Zestimate®
C$--/sqft
C$-- HOA
What's special
Sprawling brick homeGranite countertopsExpansive peninsulaDedicated coffee stationBar areaSpectacular vaulted sunroomMature beautifully landscaped property
- 44 days |
- 72 |
- 5 |
Zillow last checked:
Listing updated:
Listed by:
LPT REALTY, BROKERAGE
Source: TRREB,MLS®#: X13439176 Originating MLS®#: Kingston & Area Real Estate Association
Originating MLS®#: Kingston & Area Real Estate AssociationFacts & features
Interior
Bedrooms & bathrooms
- Bedrooms: 4
- Bathrooms: 4
Primary bedroom
- Level: Second
- Dimensions: 4.3 x 5.94
Bedroom 2
- Level: Second
- Dimensions: 3.19 x 3.3
Bedroom 3
- Level: Second
- Dimensions: 3.19 x 3.79
Bedroom 4
- Level: Lower
- Dimensions: 3.72 x 3.75
Bathroom
- Level: Second
- Dimensions: 5.12 x 2.14
Bathroom
- Level: Second
- Dimensions: 3.34 x 1.52
Bathroom
- Level: Lower
- Dimensions: 1.63 x 2.62
Bathroom
- Level: Main
- Dimensions: 0.92 x 2.33
Dining room
- Level: Main
- Dimensions: 3.14 x 3.16
Family room
- Level: Main
- Dimensions: 5.01 x 3.35
Kitchen
- Level: Main
- Dimensions: 5.11 x 4.29
Kitchen
- Level: Lower
- Dimensions: 3.02 x 3.5
Laundry
- Level: Lower
- Dimensions: 3.93 x 2.18
Living room
- Level: Main
- Dimensions: 4.93 x 3.65
Mud room
- Level: Main
- Dimensions: 1.93 x 3.32
Other
- Level: Lower
- Dimensions: 3.74 x 3.23
Recreation
- Level: Lower
- Dimensions: 4.85 x 5.93
Sunroom
- Level: Main
- Dimensions: 5.09 x 3.33
Utility room
- Level: Lower
- Dimensions: 2.02 x 4.71
Heating
- Forced Air, Gas
Cooling
- Central Air
Appliances
- Included: Bar Fridge, Water Heater
Features
- In-Law Capability
- Basement: Full,Finished
- Has fireplace: Yes
- Fireplace features: Family Room, Living Room
Interior area
- Living area range: 2000-2500 null
Video & virtual tour
Property
Parking
- Total spaces: 4
- Parking features: Private Double
- Has garage: Yes
Features
- Stories: 2
- Pool features: None
Lot
- Size: 7,500 Square Feet
- Features: Golf, School, Park
Details
- Additional structures: Shed, Fence - Full
- Parcel number: 360040276
Construction
Type & style
- Home type: SingleFamily
- Property subtype: Single Family Residence
Materials
- Brick, Board & Batten
- Foundation: Concrete
- Roof: Asphalt Shingle
Utilities & green energy
- Sewer: Sewer
Community & HOA
Location
- Region: Kingston
Financial & listing details
- Annual tax amount: C$7,030
- Date on market: 6/12/2026
LPT REALTY, BROKERAGE
LPT REALTY, BROKERAGE
By pressing Contact Agent, you agree that the real estate professional identified above may call/text you about your search, which may involve use of automated means and pre-recorded/artificial voices. You don't need to consent as a condition of buying any property, goods, or services. Message/data rates may apply. You also agree to our Terms of Use. Zillow does not endorse any real estate professionals. We may share information about your recent and future site activity with your agent to help them understand what you're looking for in a home.
Price history
Price history is unavailable.
Public tax history
Tax history is unavailable.
Climate risks
Neighborhood: Fairway Hills
Nearby schools
GreatSchools rating
- 6/10Cape Vincent Elementary SchoolGrades: PK-5Distance: 12.1 mi
- 7/10Thousand Islands Middle SchoolGrades: 6-8Distance: 16.6 mi
- 6/10Thousand Islands High SchoolGrades: 9-12Distance: 16.6 mi
- C$--2 bd1 ba687 sqft90 Curtis Cres #1278746, Kingston, ON K7M5V6Off Market
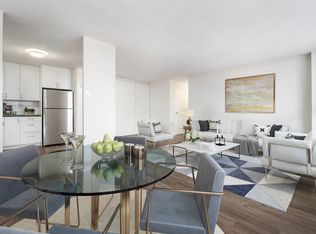
- C$--2 bd1 ba687 sqft90 Curtis Cres #1278752, Kingston, ON K7M5V6Off Market
- C$1,6512 bd1 ba687 sqft90 Curtis Cres #510, Kingston, ON K7M5V6For Rent

- C$--2 bd1 ba-- sqft90 Curtis Cres, Kingston, ON K7M5V6Off Market
- C$898,5004 bd3 ba-- sqft23 Old Oak Rd, Kingston, ON K7M7C3For Sale
- C$--4 bd2 ba1.8k sqft1244 Johnson St, Kingston, ON K7M2P2Off Market
- C$--5 bd2 ba-- sqft34 Woodstone Cres, Kingston, ON K7M6K9Off Market
- C$519,9005 bd2 ba-- sqft30 Woodstone Cres, Kingston, ON K7M6K9For Sale
Similar homes
- C$925,0004 bd3 ba-- sqft1565 Albany Dr, Kingston, ON K7P 0L9For Sale
 MLS ID #X13427980, LPT REALTY, BROKERAGE. TRREB
 - C$879,9005 bd2 ba-- sqft463 Victoria St, Kingston, ON K7L 3Z8For Sale
 MLS ID #X13520514, RE/MAX FINEST REALTY INC., BROKERAGE. TRREB
 - C$899,9004 bd4 ba-- sqft1425 Evergreen Dr, Kingston, ON K7P 0H5For Sale
 MLS ID #X13452282, ROYAL LEPAGE PROALLIANCE REALTY, BROKERAGE. TRREB
 - C$729,9004 bd2 ba-- sqft27 Elizabeth Ave, Kingston, ON K7M 3G9For Sale
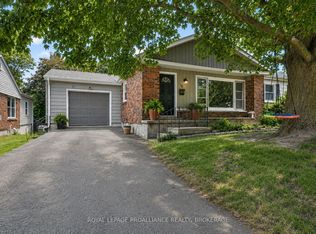 MLS ID #X13548034, ROYAL LEPAGE PROALLIANCE REALTY, BROKERAGE. TRREB
 - C$949,9004 bd4 ba-- sqft629 Gwen Ave, Kingston, ON K7P 0M2For SaleMLS ID #X13144132, KELLER WILLIAMS INSPIRE REALTY, BROKERAGE. TRREB
- C$849,0004 bd4 ba-- sqft393 Cavendish Cres, Kingston, ON K7P 3E3For SaleMLS ID #X13514214, RE/MAX HALLMARK FIRST GROUP REALTY LTD. , BROKERAGE. TRREB
- C$1,125,0005 bd4 ba-- sqft81 Kenwoods Cir, Kingston, ON K7K 6Y2For SaleMLS ID #X13592494, ROYAL LEPAGE PROALLIANCE REALTY, BROKERAGE. TRREB
- C$995,0005 bd4 ba-- sqft1901 Sydenham Rd, Kingston, ON K7L 4V4For SaleMLS ID #X13502046, ROYAL LEPAGE PROALLIANCE REALTY, BROKERAGE. TRREB
- C$819,9994 bd3 ba-- sqft245 Mill Pond Pl, Kingston, ON K7M 0C9For SaleMLS ID #X13231996, CENTURY 21 LEGACY LTD.. TRREB
- C$959,0005 bd4 ba-- sqft25 Howe Island Ferry Rd, Kingston, ON K7L 4V1For SaleMLS ID #X13584360, ROYAL LEPAGE PROALLIANCE REALTY, BROKERAGE. TRREB
- C$899,9004 bd4 ba-- sqft1100 Earnhart St, Kingston, ON K7P 3C2For SaleMLS ID #X13158752, CITYSCAPE REAL ESTATE LTD.. TRREB
- C$924,9004 bd3 ba-- sqft131 Morgan Dr, South Frontenac, ON K0H 2T0For SaleMLS ID #X13539306, RE/MAX RISE EXECUTIVES, BROKERAGE. TRREB
- C$899,9003 bd3 ba-- sqft2548 Sands Rd, South Frontenac, ON K0H 1H0For SaleMLS ID #X13602498, RE/MAX FINEST REALTY INC., BROKERAGE. TRREB
- C$949,0005 bd3 ba-- sqft1802 Sydenham Rd, Kingston, ON K7L 4V4For SaleMLS ID #X13508246, EXP REALTY, BROKERAGE. TRREB
- C$749,0003 bd2 ba-- sqft412 Malabar Dr, Kingston, ON K7M 8Z5For SaleMLS ID #X13462980, ROYAL LEPAGE PROALLIANCE REALTY, BROKERAGE. TRREB
- C$775,0003 bd3 ba-- sqft941 Malvern Ter, Kingston, ON K7P 2Y6For SaleMLS ID #X13462484, RE/MAX FINEST REALTY INC., BROKERAGE. TRREB
- C$969,9005 bd4 ba-- sqft1371 Andersen Dr, Kingston, ON K7P 0P5For SaleMLS ID #X12816092, AXON REAL ESTATE BROKERAGE INC.. TRREB
- C$714,9004 bd4 ba-- sqft825 Somerset Cres, Kingston, ON K7P 1G3For SaleMLS ID #X13496088, RE/MAX FINEST REALTY INC., BROKERAGE. TRREB
- C$799,9007 bd3 ba-- sqft757 Front Rd, Kingston, ON K7M 4L6For SaleMLS ID #X13495746, RE/MAX FINEST REALTY INC., BROKERAGE. TRREB
- C$739,0004 bd4 ba-- sqft799 Hillside Dr, Kingston, ON K7M 5Y9For SaleMLS ID #X13090600, EXP REALTY, BROKERAGE. TRREB
