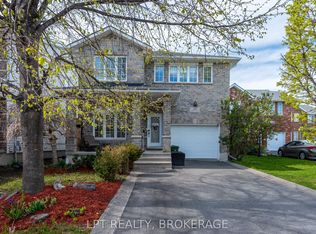
Welcome to 1565 Albany Drive - a striking stone-front two-storey in Kingston's sought-after Midland Park neighbourhood, currently operating as a highly profitable short-term rental. Whether you are looking for a turnkey investment or a spacious family home, this property delivers both. Built in 2017, this 4-bedroom, 3-bathroom home offers over 2,400 sqft of above-grade living space with an open concept main floor that flows from the granite kitchen through the dining area into a sun-filled living room with soaring ceilings and a crystal chandelier. The kitchen features dark oak cabinetry, granite countertops, mosaic tile backsplash, and stainless steel appliances. Hardwood flooring and plantation shutters throughout elevate the finishes well beyond builder grade.The main floor also includes a versatile bedroom or office, a 2-piece powder room, main floor laundry, and a walkout to a private rear deck. Upstairs, the generous primary suite boasts a 5-piece ensuite with a soaker tub, separate shower, and double vanity. Three additional bedrooms, an upper-level family room, and a second 5-piece bathroom complete the second floor. The full unfinished basement with high ceilings presents tremendous potential to add living space. Outside you will find a double attached garage, an extended driveway with parking for 6 vehicles, a fully fenced yard, and a raised deck. A park and playground sit steps away in a quiet, family-friendly neighbourhood with easy access to Bayridge Drive and all west-end amenities. The sellers are open to transferring the established short-term rental business to a new owner, and all furniture is negotiable - a rare turnkey opportunity. Book your showing today!
For sale
C$925,000
1565 Albany Dr, Kingston, ON K7P 0L9
4beds
3baths
Single Family Residence
Built in ----
4,252 Square Feet Lot
$-- Zestimate®
C$--/sqft
C$-- HOA
What's special
Stone-front two-storeyOpen concept main floorGranite kitchenSoaring ceilingsCrystal chandelierDark oak cabinetryGranite countertops
- 54 days |
- 15 |
- 1 |
Zillow last checked:
Listing updated:
Listed by:
LPT REALTY, BROKERAGE
Source: TRREB,MLS®#: X13427980 Originating MLS®#: Kingston & Area Real Estate Association
Originating MLS®#: Kingston & Area Real Estate AssociationFacts & features
Interior
Bedrooms & bathrooms
- Bedrooms: 4
- Bathrooms: 3
Heating
- Forced Air, Gas
Cooling
- Central Air
Appliances
- Included: Water Heater, Water Heater Owned
Features
- Floor Drain
- Basement: Full,Unfinished
- Has fireplace: No
Interior area
- Living area range: 2000-2500 null
Video & virtual tour
Property
Parking
- Total spaces: 6
- Parking features: Private Double, Garage Door Opener
- Has garage: Yes
Features
- Stories: 2
- Patio & porch: Deck, Porch
- Pool features: None
Lot
- Size: 4,252 Square Feet
- Features: Fenced Yard, Level, Park, Public Transit, Rec./Commun.Centre, Rectangular Lot
Details
- Parcel number: 360892960
Construction
Type & style
- Home type: SingleFamily
- Property subtype: Single Family Residence
Materials
- Stone, Vinyl Siding
- Foundation: Poured Concrete
- Roof: Asphalt Shingle
Utilities & green energy
- Sewer: Sewer
Community & HOA
Community
- Security: Carbon Monoxide Detector(s), Smoke Detector(s)
Location
- Region: Kingston
Financial & listing details
- Annual tax amount: C$6,735
- Date on market: 6/10/2026
LPT REALTY, BROKERAGE
LPT REALTY, BROKERAGE
By pressing Contact Agent, you agree that the real estate professional identified above may call/text you about your search, which may involve use of automated means and pre-recorded/artificial voices. You don't need to consent as a condition of buying any property, goods, or services. Message/data rates may apply. You also agree to our Terms of Use. Zillow does not endorse any real estate professionals. We may share information about your recent and future site activity with your agent to help them understand what you're looking for in a home.
Price history
Price history is unavailable.
Public tax history
Tax history is unavailable.
Climate risks
Neighborhood: Cataraqui Westbrook
Nearby schools
GreatSchools rating
- 6/10Cape Vincent Elementary SchoolGrades: PK-5Distance: 16.3 mi
- 7/10Thousand Islands Middle SchoolGrades: 6-8Distance: 19.8 mi
- 6/10Thousand Islands High SchoolGrades: 9-12Distance: 19.8 mi
- C$--4 bd4 ba-- sqft1716 Executive Ave, Kingston, ON K7P0L9Off Market
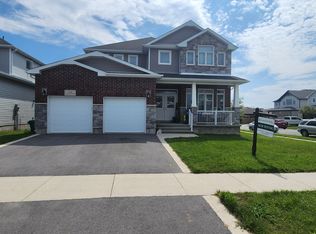
- C$1,199,9995 bd4 ba-- sqft1701 Executive Ave, Kingston, ON K7P0L9For Sale

- C$998,5005 bd4 ba-- sqft1705 Executive Ave, Kingston, ON K7P0L9For Sale

- C$--3 bd3 ba-- sqft1328 Frank St, Kingston, ON K7P0C1Off Market
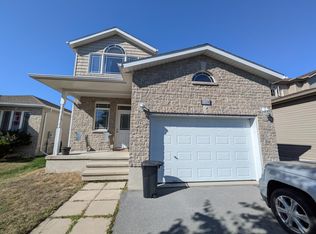
- C$639,9003 bd3 ba-- sqft1489 Birchwood Dr, Kingston, ON K7P3H5For Sale
- C$1,179,0004 bd3 ba-- sqft1463 Apollo Ter, Kingston, ON K7P3K5For Sale
- C$649,9004 bd3 ba-- sqft1447 Hanover Dr, Kingston, ON K7P0B5For Sale
- C$659,9004 bd2 ba-- sqft2904 Cloggs Rd, Kingston, ON K7P2Z1For Sale
Similar homes
- C$899,9004 bd4 ba-- sqft1425 Evergreen Dr, Kingston, ON K7P 0H5For Sale
 MLS ID #X13452282, ROYAL LEPAGE PROALLIANCE REALTY, BROKERAGE. TRREB
 - C$899,9003 bd3 ba-- sqft995 Granite Ct, Kingston, ON K7M 8W9For Sale
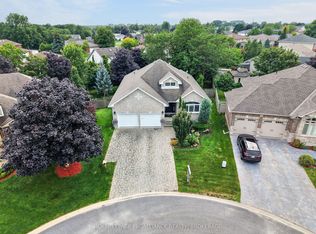 MLS ID #X13621188, ROYAL LEPAGE PROALLIANCE REALTY, BROKERAGE. TRREB
 - C$949,9004 bd4 ba-- sqft629 Gwen Ave, Kingston, ON K7P 0M2For Sale
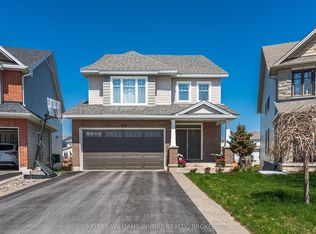 MLS ID #X13144132, KELLER WILLIAMS INSPIRE REALTY, BROKERAGE. TRREB
 - C$719,9004 bd4 ba-- sqft1986 Geology Trl, Kingston, ON K7M 9H5For Sale
 MLS ID #X13618878, LPT REALTY, BROKERAGE. TRREB
 - C$799,9004 bd3 ba-- sqft1097 Crossfield Ave, Kingston, ON K7P 0G7For SaleMLS ID #X13215714, ROYAL LEPAGE PROALLIANCE REALTY, BROKERAGE. TRREB
- C$1,179,0004 bd3 ba-- sqft1463 Apollo Ter, Kingston, ON K7P 3K5For SaleMLS ID #X13233686, MCCAFFREY REALTY INC., BROKERAGE. TRREB
- C$974,9005 bd4 ba-- sqft896 Cottonwood Ave, Kingston, ON K7K 0C6For SaleMLS ID #X13622198, RE/MAX FINEST REALTY INC., BROKERAGE. TRREB
- C$799,9004 bd4 ba-- sqft1223 Amanda Ct, Kingston, ON K7P 0C3For SaleMLS ID #X13515288, RE/MAX FINEST REALTY INC., BROKERAGE. TRREB
- C$899,9004 bd3 ba-- sqft131 Morgan Dr, South Frontenac, ON K0H 2T0For SaleMLS ID #X13613328, RE/MAX RISE EXECUTIVES, BROKERAGE. TRREB
- C$995,0004 bd3 ba-- sqft266 Pauline Tom Ave, Kingston, ON K7K 0G1For SaleMLS ID #X13619426, KELLER WILLIAMS INSPIRE REALTY, BROKERAGE. TRREB
- C$969,9005 bd4 ba-- sqft1371 Andersen Dr, Kingston, ON K7P 0P5For SaleMLS ID #X12816092, AXON REAL ESTATE BROKERAGE INC.. TRREB
- C$629,0004 bd3 ba-- sqft2030 Swanfield St, Kingston, ON K7M 0A7For SaleMLS ID #X13626134, RE/MAX RISE EXECUTIVES, BROKERAGE. TRREB
- C$655,0004 bd3 ba-- sqft881 Ludgate Cres, Kingston, ON K7M 6C7For SaleMLS ID #X13617690, RE/MAX FINEST REALTY INC., BROKERAGE. TRREB
- C$579,0004 bd2 ba-- sqft813 Camberley Cres, Kingston, ON K7M 4C6For SaleMLS ID #X13626108, REVEL REALTY INC., BROKERAGE. TRREB
- C$749,9003 bd3 ba-- sqft1094 Crossfield Ave, Kingston, ON K7P 0G7For SaleMLS ID #X13452034, ROYAL LEPAGE PROALLIANCE REALTY, BROKERAGE. TRREB
- C$1,070,0005 bd4 ba-- sqft700 Stonehenge St, Kingston, ON K7P 0B2For SaleMLS ID #X13517524, RE/MAX RISE EXECUTIVES, BROKERAGE. TRREB
- C$524,5003 bd2 ba-- sqft986 Killarney Cres, Kingston, ON K7M 8C7For SaleMLS ID #X13624912, REVEL REALTY INC., BROKERAGE. TRREB
- C$785,0003 bd3 ba-- sqft548 Savannah Ct, Kingston, ON K7P 0L3For SaleMLS ID #X13093410, KELLER WILLIAMS INSPIRE REALTY, BROKERAGE. TRREB
- C$714,9004 bd4 ba-- sqft825 Somerset Cres, Kingston, ON K7P 1G3For SaleMLS ID #X13496088, RE/MAX FINEST REALTY INC., BROKERAGE. TRREB
- C$739,0004 bd4 ba-- sqft799 Hillside Dr, Kingston, ON K7M 5Y9For SaleMLS ID #X13090600, EXP REALTY, BROKERAGE. TRREB
