4 Bedroom, 2 Bathroom 1.5 Storey House in the center of Deseronto, ON. This captivating 1.5 storey residence provides a perfect mix of modern comfort and timeless elegance. This home has been updated, presenting an impeccable move-in-ready opportunity for you and your family. Upon your arrival, you will be greeted by the inviting covered porch, offering a delightful space to unwind and enjoy the peaceful surroundings. The classic mudroom entrance on the side of the house adds both convenience and charm, providing a dedicated area to remove your shoes and coats before entering the main living areas. Upgrades include two brand new high-energy-efficient heat pumps that supply both AC and heat. Both bathrooms feature brand new bathtub inserts, and new flooring has been installed upstairs. The plumbing in the kitchen has been updated, and the laundry has been relocated upstairs. Inside, the main living areas boast a seamless flow, connecting the living room, dining area, and kitchen. Natural light pours in through well-placed windows. The property provides ample space for outdoor activities, with a large fenced-in yard suitable for gardening or simply unwinding in your own private area. Outdoor equipment/toys can be conveniently stored in the nearby storage sheds. Situated in the heart of Deseronto, this property enjoys the convenience of being close to local amenities, schools, parks, and more. It is ideally located between Napanee/Kingston and Belleville. Welcome Home.
Under contract
C$359,000
256 Dundas St, Deseronto, ON K0K 1X0
4beds
2baths
Single Family Residence
Built in ----
8,019 Square Feet Lot
$-- Zestimate®
C$--/sqft
C$-- HOA
What's special
Inviting covered porchClassic mudroom entrance
- 63 days |
- 2 |
- 0 |
Zillow last checked:
Listing updated:
Listed by:
URBAN LANDMARK REALTY INC
Source: TRREB,MLS®#: X13229210 Originating MLS®#: Toronto Regional Real Estate Board
Originating MLS®#: Toronto Regional Real Estate BoardFacts & features
Interior
Bedrooms & bathrooms
- Bedrooms: 4
- Bathrooms: 2
Primary bedroom
- Level: Second
- Dimensions: 5.39 x 3.13
Bedroom
- Level: Main
- Dimensions: 2.95 x 3.73
Bedroom 2
- Level: Main
- Dimensions: 4.02 x 3.73
Bedroom 3
- Level: Second
- Dimensions: 3.15 x 2.23
Bathroom
- Level: Main
- Dimensions: 2.46 x 2.39
Bathroom
- Level: Second
- Dimensions: 2.89 x 2.17
Dining room
- Level: Main
- Dimensions: 2.92 x 3.56
Kitchen
- Level: Main
- Dimensions: 2.27 x 3.63
Laundry
- Level: Second
- Dimensions: 2.1 x 2.24
Living room
- Level: Main
- Dimensions: 3.44 x 3.99
Mud room
- Level: Main
- Dimensions: 2.34 x 2.77
Heating
- Forced Air, Electric
Cooling
- Central Air
Features
- Flooring: Carpet Free
- Basement: Crawl Space
- Has fireplace: No
Interior area
- Living area range: 1100-1500 null
Video & virtual tour
Property
Parking
- Total spaces: 2
Features
- Stories: 1.5
- Pool features: None
Lot
- Size: 8,019 Square Feet
Details
- Additional structures: Garden Shed, Storage, Shed
- Parcel number: 405840122
Construction
Type & style
- Home type: SingleFamily
- Property subtype: Single Family Residence
Materials
- Vinyl Siding
- Foundation: Stone, Concrete Block
- Roof: Asphalt Shingle
Utilities & green energy
- Sewer: Sewer
Community & HOA
Community
- Security: Smoke Detector(s), Carbon Monoxide Detector(s)
Location
- Region: Deseronto
Financial & listing details
- Annual tax amount: C$2,073
- Date on market: 6/2/2026
U
URBAN LANDMARK REALTY INC
By pressing Contact Agent, you agree that the real estate professional identified above may call/text you about your search, which may involve use of automated means and pre-recorded/artificial voices. You don't need to consent as a condition of buying any property, goods, or services. Message/data rates may apply. You also agree to our Terms of Use. Zillow does not endorse any real estate professionals. We may share information about your recent and future site activity with your agent to help them understand what you're looking for in a home.
Price history
Price history is unavailable.
Public tax history
Tax history is unavailable.
Climate risks
Neighborhood: K0K
Nearby schools
GreatSchools rating
No schools nearby
We couldn't find any schools near this home.
- C$99,9000.096 Square Feet136 Green St, Deseronto, ON K0K1X0Lot/Land

- C$489,0005 bd3 ba-- sqft127 Green St, Deseronto, ON K0K1X0For Sale

- C$314,9002 bd2 ba-- sqft163 Green St, Deseronto, ON K0K1X0For Sale

- C$--3 bd3 ba-- sqft191 Green St, Deseronto, ON K0K1X0Off Market
- C$--1 bd1 ba-- sqft83 Green St #B, Deseronto, ON K0K1X0Off Market
- C$299,9002 bd1 ba-- sqft326 Dundas St, Deseronto, ON K0K1X0For Sale
- C$--4 bd1 ba1.9k sqft64 Green St, Deseronto, ON K0K1X0Off Market
- C$499,9005 bd2 ba-- sqft144 Centre St, Deseronto, ON K0K1X0For Sale
Similar homes
- C$359,9003 bd1 ba-- sqft427 Thomas St, Deseronto, ON K0K 1X0For Sale
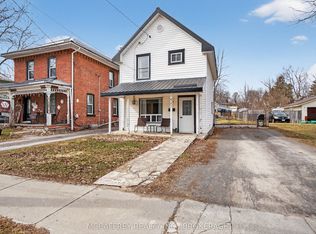 MLS ID #X13624354, MCCAFFREY REALTY INC., BROKERAGE. TRREB
 - C$349,9003 bd3 ba-- sqft431 Main St, Deseronto, ON K0K 1X0For Sale
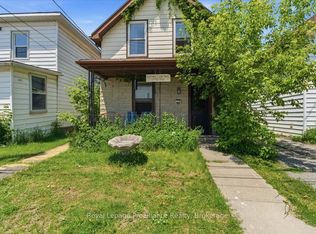 MLS ID #X13233936, Royal Lepage Proalliance Realty. TRREB
 - C$399,0002 bd2 ba-- sqft83 College St, Deseronto, ON K0K 1X0For Sale
 MLS ID #X13135724, Royal Lepage Proalliance Realty. TRREB
 - C$429,9004 bd1 ba-- sqft349 Stanley St, Deseronto, ON K0K 1X0For Sale
 MLS ID #X13208578, EXIT REALTY ACCELERATION REAL ESTATE, BROKERAGE. TRREB
 - C$389,9002 bd2 ba-- sqft117 1st St, Deseronto, ON K0K 1X0For SaleMLS ID #X13530880, SUTTON GROUP-MASTERS REALTY INC., BROKERAGE. TRREB
- C$314,9002 bd2 ba-- sqft163 Green St, Deseronto, ON K0K 1X0For SaleMLS ID #X13412812, EXIT REALTY ACCELERATION REAL ESTATE, BROKERAGE. TRREB
- C$499,9005 bd2 ba-- sqft144 Centre St, Deseronto, ON K0K 1X0For SaleMLS ID #X13550914, Royal Lepage Proalliance Realty. TRREB
- C$299,9002 bd1 ba-- sqft326 Dundas St, Deseronto, ON K0K 1X0For SaleMLS ID #X13514536, CENTURY 21 HERITAGE GROUP LTD., BROKERAGE. TRREB
- C$505,9005 bd3 ba-- sqft171 Park St, Deseronto, ON K0K 1X0For SaleMLS ID #X13533494, Exit Realty Group. TRREB
- C$495,9004 bd3 ba-- sqft332 Main St, Deseronto, ON K0K 1X0For SaleMLS ID #X12946834, RE/MAX RISE EXECUTIVES, BROKERAGE. TRREB
- C$419,0004 bd2 ba-- sqft291 Hambly Rd, Greater Napanee, ON K7R 0E4For SaleMLS ID #X13239502, RE/MAX FINEST REALTY INC., BROKERAGE. TRREB
- C$425,0002 bd1 ba-- sqft2161C County Road 9 Rd, Greater Napanee, ON K7R 0E5For SaleMLS ID #X13612558, RE/MAX HALLMARK FIRST GROUP REALTY LTD. , BROKERAGE. TRREB
- C$350,0004 bd1 ba-- sqft4400 William St, Loyalist, ON K0H 2H0For SaleMLS ID #X13630312, CENTURY 21 HERITAGE GROUP LTD., BROKERAGE. TRREB
- C$339,9003 bd2 ba-- sqft12 Original Rd, Greater Napanee, ON K7R 3C6For SaleMLS ID #X13592236, MCCAFFREY REALTY INC., BROKERAGE. TRREB
- C$348,9002 bd2 ba-- sqft45 Graham St W, Greater Napanee, ON K7R 2J6For SaleMLS ID #X13234728, RE/MAX FINEST REALTY INC., BROKERAGE. TRREB
- C$449,9003 bd2 ba-- sqft353 Ginger St, Greater Napanee, ON K7R 3X9For SaleMLS ID #X13635806, EXIT REALTY ACCELERATION REAL ESTATE, BROKERAGE. TRREB
- C$325,0003 bd2 ba-- sqft90 Palace Rd, Greater Napanee, ON K7R 3B3For SaleMLS ID #X13571910, Exit Realty Group. TRREB
- C$379,9003 bd1 ba-- sqft39 Linton Park Rd, Belleville, ON K8N 4K7For SaleMLS ID #X13632526, Century 21 Lanthorn Real Estate Ltd.. TRREB
- C$309,9004 bd2 ba-- sqft52 Park St N, Belleville, ON K8P 2W8For SaleMLS ID #X13636154, Exit Realty Group. TRREB
- C$474,9003 bd2 ba-- sqft19 Graham St E, Greater Napanee, ON K7R 1L6For SaleMLS ID #X13632170, Coldwell Banker Electric Realty. TRREB
