At $499,000, this home is a rare income opportunity in the heart of Deseronto. This tenant-ready century home is priced to deliver immediate returns and long-term upside. With two separate self-contained units, this property offers the flexibility investors and owner-occupants are searching for: live in one unit and let the other help pay your mortgage, or lease both for a strong, dependable cash flow. The upper unit (3 bed/1 bath) is already tenanted at $973/month all-inclusive, generating income from day one, while the vacant main-floor unit (2 bed/1 bath) gives you the freedom to move in, choose your own tenant, or capture additional market rent. Both units are bright and spacious, with their own private entrances, full eat-in kitchens, in-unit laundry, and comfortable living areas, making them genuinely easy to rent and easy to hold. The value extends well beyond the units themselves: a full unfinished basement offers abundant storage along with a sauna and a bathroom rough-in, presenting clear potential to add even more usable space and equity down the road. Outside, you'll find a detached single-car garage, two separate driveways with parking to suit both households, and a generous, mature-treed backyard with a new covered deck being completed by the seller. Set in a well-established neighbourhood close to local amenities and the waterfront, this is the kind of property that rarely comes to market at this price: solid, income-producing, and full of upside. Whether you're growing your portfolio or buying your first home with built-in income, 127 Green Street is an opportunity worth moving on. Units are not separately metered; 24 hours' notice required for showings.
For sale
C$489,000
127 Green St, Deseronto, ON K0K 1X0
5beds
3baths
Single Family Residence
Built in ----
0 Square Feet Lot
$-- Zestimate®
C$--/sqft
C$-- HOA
What's special
Two separate self-contained unitsPrivate entrancesFull eat-in kitchensIn-unit laundryDetached single-car garageGenerous mature-treed backyardNew covered deck
- 48 days |
- 12 |
- 0 |
Zillow last checked:
Listing updated:
Listed by:
Exp Realty
Source: TRREB,MLS®#: X13414218 Originating MLS®#: Central Lakes Association of REALTORS
Originating MLS®#: Central Lakes Association of REALTORSFacts & features
Interior
Bedrooms & bathrooms
- Bedrooms: 5
- Bathrooms: 3
Primary bedroom
- Level: Second
- Dimensions: 4.46 x 3.77
Primary bedroom
- Level: Main
- Dimensions: 4.11 x 3.76
Bedroom 2
- Level: Second
- Dimensions: 3.63 x 3.52
Bedroom 2
- Level: Main
- Dimensions: 4.99 x 3.75
Bedroom 3
- Level: Second
- Dimensions: 3.75 x 2.92
Bathroom
- Level: Main
- Dimensions: 3.66 x 1.54
Bathroom
- Level: Second
- Dimensions: 2.27 x 1.67
Dining room
- Level: Second
- Dimensions: 2.43 x 2.73
Kitchen
- Level: Second
- Dimensions: 3.92 x 3.27
Kitchen
- Level: Main
- Dimensions: 3.66 x 4.18
Living room
- Level: Second
- Dimensions: 3.96 x 4.5
Living room
- Level: Main
- Dimensions: 4.97 x 4.67
Heating
- Forced Air, Gas
Cooling
- None
Features
- Primary Bedroom - Main Floor
- Basement: Walk-Up Access,Unfinished
- Has fireplace: No
Interior area
- Living area range: 2000-2500 null
Video & virtual tour
Property
Parking
- Total spaces: 11
- Parking features: Private, Private Double
- Has garage: Yes
Features
- Stories: 2
- Pool features: None
Lot
- Size: 0 Square Feet
Details
- Parcel number: 405840111
Construction
Type & style
- Home type: SingleFamily
- Property subtype: Single Family Residence
Materials
- Brick
- Foundation: Stone
- Roof: Asphalt Shingle
Utilities & green energy
- Sewer: Sewer
Community & HOA
Location
- Region: Deseronto
Financial & listing details
- Annual tax amount: C$4,471
- Date on market: 6/8/2026
Exp Realty
Exp Realty
By pressing Contact Agent, you agree that the real estate professional identified above may call/text you about your search, which may involve use of automated means and pre-recorded/artificial voices. You don't need to consent as a condition of buying any property, goods, or services. Message/data rates may apply. You also agree to our Terms of Use. Zillow does not endorse any real estate professionals. We may share information about your recent and future site activity with your agent to help them understand what you're looking for in a home.
Price history
Price history is unavailable.
Public tax history
Tax history is unavailable.
Climate risks
Neighborhood: K0K
Nearby schools
GreatSchools rating
No schools nearby
We couldn't find any schools near this home.
- C$359,0004 bd2 ba-- sqft256 Dundas St, Deseronto, ON K0K1X0For Sale

- C$314,9002 bd2 ba-- sqft163 Green St, Deseronto, ON K0K1X0For Sale

- C$--1 bd1 ba-- sqft83 Green St #B, Deseronto, ON K0K1X0Off Market
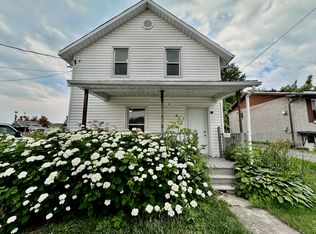
- C$--3 bd3 ba-- sqft191 Green St, Deseronto, ON K0K1X0Off Market
- C$--4 bd1 ba1.9k sqft64 Green St, Deseronto, ON K0K1X0Off Market
- C$399,0002 bd2 ba-- sqft83 College St, Deseronto, ON K0K1X0For Sale
- C$505,9005 bd3 ba-- sqft171 Park St, Deseronto, ON K0K1X0For Sale
- C$314,0002 bd1 ba-- sqft326 Dundas St, Deseronto, ON K0K1X0For Sale
Similar homes
- C$505,9005 bd3 ba-- sqft171 Park St, Deseronto, ON K0K 1X0For Sale
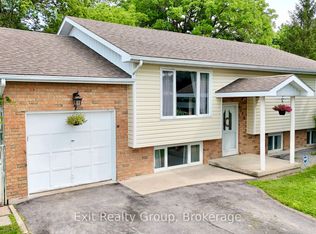 MLS ID #X13533494, Exit Realty Group. TRREB
 - C$475,0004 bd2 ba-- sqft108 Dundas St, Deseronto, ON K0K 1X0For Sale
 MLS ID #X13461530, EXIT REALTY ACCELERATION REAL ESTATE, BROKERAGE. TRREB
 - C$399,0003 bd2 ba-- sqft163 Main St, Deseronto, ON K0K 1X0For Sale
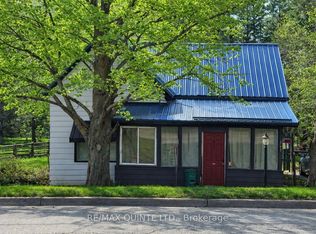 MLS ID #X13584396, Re/Max Quinte Ltd.. TRREB
 - C$429,9004 bd1 ba-- sqft349 Stanley St, Deseronto, ON K0K 1X0For Sale
 MLS ID #X13208578, EXIT REALTY ACCELERATION REAL ESTATE, BROKERAGE. TRREB
 - C$349,9003 bd3 ba-- sqft431 Main St, Deseronto, ON K0K 1X0For SaleMLS ID #X13233936, Royal Lepage Proalliance Realty. TRREB
- C$314,9002 bd2 ba-- sqft163 Green St, Deseronto, ON K0K 1X0For SaleMLS ID #X13412812, EXIT REALTY ACCELERATION REAL ESTATE, BROKERAGE. TRREB
- C$649,0003 bd2 ba-- sqft370 Main St, Deseronto, ON K0K 1X0For SaleMLS ID #X13223240, Re/Max Quinte Ltd.. TRREB
- C$615,0005 bd3 ba-- sqft1207 County Road 9 Rd, Greater Napanee, ON K7R 0E4For SaleMLS ID #X12955334, LPT Realty. TRREB
- C$514,9004 bd2 ba-- sqft186 Bridge St W, Greater Napanee, ON K7R 2E4For SaleMLS ID #X13547690, RE/MAX RISE EXECUTIVES, BROKERAGE. TRREB
- C$499,9004 bd2 ba-- sqft120 Adelphi St, Greater Napanee, ON K7R 1T4For SaleMLS ID #X13216566, EXIT REALTY ACCELERATION REAL ESTATE, BROKERAGE. TRREB
- C$464,9003 bd1 ba-- sqft1069 County Road 9, Greater Napanee, ON K7R 3K8For SaleMLS ID #X13082532, EXIT REALTY ACCELERATION REAL ESTATE, BROKERAGE. TRREB
- C$499,0003 bd2 ba-- sqft3589 County Road 8, Prince Edward County, ON K0K 2T0For SaleMLS ID #X13123564, EXP REALTY. TRREB
- C$489,9003 bd2 ba-- sqft74 Sidney St, Belleville, ON K8P 3Y8For SaleMLS ID #X13551482, Exp Realty. TRREB
- C$649,0005 bd2 ba-- sqft150 Bayview Dr, Greater Napanee, ON K7R 3K8For SaleMLS ID #X13468820, EXP REALTY. TRREB
- C$509,9004 bd3 ba-- sqft10 Valleyview Cres, Belleville, ON K8P 3G1For SaleMLS ID #X13143402, Exp Realty. TRREB
- C$549,9003 bd2 ba-- sqft487 Cannifton Rd N, Belleville, ON K0K 1V0For SaleMLS ID #X13481202, Exp Realty. TRREB
- C$515,0003 bd2 ba-- sqft394 Ginger St, Greater Napanee, ON K7R 3X8For SaleMLS ID #X13532994, EXIT REALTY ACCELERATION REAL ESTATE, BROKERAGE. TRREB
- C$499,9004 bd2 ba-- sqft42 Rosewood Ave, Belleville, ON K8N 4E9For SaleMLS ID #X13557512, eXp Realty. TRREB
- C$474,9002 bd2 ba-- sqft182 West St, Greater Napanee, ON K7R 2P5For SaleMLS ID #X13482878, EXIT REALTY ACCELERATION REAL ESTATE, BROKERAGE. TRREB
- C$489,9004 bd2 ba-- sqft92 Wallbridge Cres, Belleville, ON K8P 1Z4For SaleMLS ID #X13531072, Royal Lepage Proalliance Realty. TRREB
