Reminiscent of mid-century modern minimalism, this beautifully designed bungalow is set back on a gentle sloping lot in the heart of Cherry Valley, Prince Edward County - drawing some inspiration from French country style. The home has been thoughtfully designed with an open concept layout to bring family and guests together. The well-appointed kitchen flows seamlessly with the dining and living areas while an inviting wood burning fireplace serves as the focal point. Natural hardwood flooring underfoot warms and elevates the space. Oversized windows provide shaded views of the front yard and its grand maple trees, filling the home with natural light. The main level offers two bedrooms, including a generously sized primary with a private ensuite. Both bedrooms have walkouts onto the rear deck overlooking the established gardens and yard while a second full bathroom completes this level. The renovated lower level offers additional living space with a family rec room, a versatile flex space, spacious laundry room and a stylish custom dog wash. Extend outdoor time in the screened in porch overlooking the backyard while a private in ground salt water pool offers reprieve from hot summer days. A charming, magazine-worthy three season guest house is perfectly tucked away on the property offering a peaceful retreat for guests or an inspiring studio for your own creative pursuits. Filled with warmth, character and cottage charm, this enchanting space features its own private bathroom and kitchenette. With its inviting ambiance and storybook appeal, this beautiful guest house is as functional as it is unforgettable. Come discover 22 Beckwith Street - an exceptional offering situated just 10 min from Sandbanks Provincial Park, 10 min from Picton and everything that Prince Edward County has to offer.
For sale
C$845,000
22 Beckwith St, Prince Edward County, ON K0K 1P0
2beds
2baths
Single Family Residence
Built in ----
0.38 Acres Lot
$-- Zestimate®
C$--/sqft
C$-- HOA
What's special
- 62 days
- 15
- 1
Zillow last checked:
Listing updated:
Listed by:
Re/Max Quinte Ltd.
Source: TRREB,MLS®#: X13695526 Originating MLS®#: Central Lakes Association of REALTORS
Originating MLS®#: Central Lakes Association of REALTORSFacts & features
Interior
Bedrooms & bathrooms
- Bedrooms: 2
- Bathrooms: 2
Primary bedroom
- Level: Main
- Dimensions: 4.71 x 3.93
Bedroom
- Level: Main
- Dimensions: 2.78 x 3.93
Bathroom
- Level: Main
- Dimensions: 2.23 x 2.42
Bathroom
- Level: Main
- Dimensions: 2.59 x 2.87
Dining room
- Level: Main
- Dimensions: 4.91 x 4.23
Kitchen
- Level: Main
- Dimensions: 3.09 x 6.74
Laundry
- Level: Lower
- Dimensions: 6.23 x 3.97
Living room
- Level: Main
- Dimensions: 6.23 x 4.23
Other
- Level: Lower
- Dimensions: 4.53 x 3.55
Recreation
- Level: Lower
- Dimensions: 7.22 x 3.63
Heating
- Forced Air, Electric
Cooling
- Central Air
Appliances
- Included: Water Heater Owned, Water Purifier, Water Softener
Features
- Guest Accommodations, Primary Bedroom - Main Floor, Storage
- Flooring: Carpet Free
- Basement: Full,Partially Finished
- Has fireplace: Yes
- Fireplace features: Wood Burning
Interior area
- Living area range: 1100-1500 null
Property
Parking
- Total spaces: 4
- Parking features: Private, Garage Door Opener
- Has garage: Yes
Features
- Patio & porch: Deck, Patio, Enclosed
- Has private pool: Yes
- Pool features: Outdoor Pool, Salt Water, In Ground
- Has view: Yes
- View description: Pool, Trees/Woods
Lot
- Size: 0.38 Acres
- Features: Beach, Campground, Lake Access, Lake/Pond, Rec./Commun.Centre, School, Irregular Lot
- Topography: Flat,Sloping
Details
- Additional structures: Out Buildings
- Parcel number: 550820088
- Other equipment: Propane Tank, Sump Pump, Ventilation System
Construction
Type & style
- Home type: SingleFamily
- Architectural style: Bungalow
- Property subtype: Single Family Residence
Materials
- Aluminum Siding
- Foundation: Concrete Block
- Roof: Metal
Utilities & green energy
- Sewer: Septic
- Water: Drilled Well
- Utilities for property: Garbage Pickup, Recycling Pickup, Street Lights
Community & HOA
Community
- Security: Carbon Monoxide Detector(s), Smoke Detector(s)
Location
- Region: Prince Edward County
Financial & listing details
- Annual tax amount: C$4,266
- Date on market: 8/20/2026
Price history
Price history is unavailable.
Public tax history
Tax history is unavailable.
Climate risks
Neighborhood: K0K
Nearby schools
GreatSchools rating
No schools nearby
We couldn't find any schools near this home.
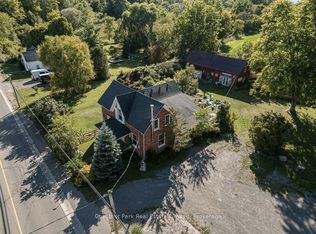
- C$779,0003 bd2 ba-- sqft1606 County Road 10, Prince Edward County, ON K0K1P0For Sale
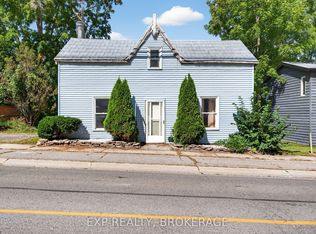
- C$282,5002 bd1 ba-- sqft1654 County Road 10 Rd, Prince Edward County, ON K0K1P0For Sale
- C$619,9003 bd2 ba-- sqft19 County Road 18, Prince Edward County, ON K0K1P0For Sale

- C$379,0004 bd1 ba-- sqft1442 County Road 10, Prince Edward County, ON K0K1P0For Sale

Similar homes
- C$779,0003 bd2 ba-- sqft1606 County Road 10, Prince Edward County, ON K0K 1P0For SaleMLS ID #X13825832, Chestnut Park Real Estate Limited. TRREB
- C$609,9003 bd2 ba-- sqft50 County Road 18 Rd, Prince Edward County, ON K0K 1P0For Sale
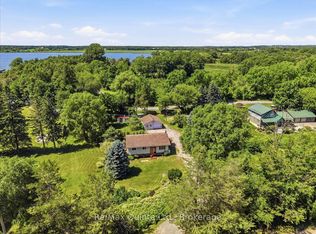 MLS ID #X13766302, Re/Max Quinte Ltd.. TRREB
 - C$845,0004 bd2 ba-- sqft661 County Road 10, Prince Edward County, ON K0K 2T0For Sale
 MLS ID #X13789832, Royal Lepage Proalliance Realty. TRREB
 - C$799,0003 bd2 ba-- sqft289 Kings Rd, Prince Edward County, ON K0K 1P0For Sale
 MLS ID #X13741266, Harvey Kalles Real Estate Ltd.. TRREB
