An affordable opportunity to own a home in one of Prince Edward County's most desirable areas. Located in the heart of Cherry Valley, just a short drive from Picton and surrounded by everything that makes the County such a special place to call home, this property offers an exciting opportunity for those looking to get into the market and build something of their own. With some vision and work, this home has the potential to become an incredible first home, family home, or downsizing opportunity. Whether you are looking to take your first step into homeownership, create a comfortable home for your family, or simplify your lifestyle while staying close to the amenities and attractions you enjoy, there's plenty of potential here. Cherry Valley offers a peaceful County lifestyle while keeping you conveniently connected to Picton, Sandbanks, beaches, wineries, restaurants, shops and the many outdoor experiences that make Prince Edward County so popular. The area also offers easy access to East Lake and a variety of recreational opportunities. For buyers willing to put in some work, this could be an opportunity to create something trulyspecial-and do so in a location where opportunities to enter the PEC market at an attainable price can be hard to find.
Under contract
C$282,500
1654 County Road 10 Rd, Prince Edward County, ON K0K 1P0
2beds
1baths
Single Family Residence
Built in ----
0 Square Feet Lot
$-- Zestimate®
C$--/sqft
C$-- HOA
What's special
- 10 days
- 11
- 0
Zillow last checked:
Listing updated:
Listed by:
EXP REALTY, BROKERAGE
Source: TRREB,MLS®#: X13827922 Originating MLS®#: Kingston & Area Real Estate Association
Originating MLS®#: Kingston & Area Real Estate AssociationFacts & features
Interior
Bedrooms & bathrooms
- Bedrooms: 2
- Bathrooms: 1
Primary bedroom
- Level: Upper
- Dimensions: 5.28 x 4.69
Bedroom 2
- Level: Upper
- Dimensions: 3.5 x 4.64
Bathroom
- Level: Main
- Dimensions: 4.09 x 2.72
Dining room
- Level: Main
- Dimensions: 5.55 x 4.38
Family room
- Level: Main
- Dimensions: 5.68 x 3.59
Foyer
- Level: Main
Kitchen
- Level: Main
- Dimensions: 4.35 x 4.64
Living room
- Level: Main
- Dimensions: 3.36 x 4.64
Other
- Level: Upper
- Dimensions: 3.26 x 1.77
Sunroom
- Level: Main
- Dimensions: 2.93 x 3.14
Heating
- Forced Air, Propane
Cooling
- Central Air
Features
- None
- Basement: Crawl Space
- Has fireplace: Yes
- Fireplace features: Propane
Interior area
- Living area range: 1500-2000 null
Video & virtual tour
Property
Parking
- Total spaces: 2
- Parking features: Private Double
Features
- Stories: 1.5
- Pool features: None
- Has view: Yes
- View description: Forest, Trees/Woods
Lot
- Size: 0 Square Feet
- Features: River/Stream, School, School Bus Route, Irregular Lot
Details
- Parcel number: 550760178
Construction
Type & style
- Home type: SingleFamily
- Property subtype: Single Family Residence
Materials
- Vinyl Siding
- Foundation: Block, Stone
- Roof: Metal
Utilities & green energy
- Sewer: Septic
Community & HOA
Location
- Region: Prince Edward County
Financial & listing details
- Annual tax amount: C$3,271
- Date on market: 9/25/2026
Price history
Price history is unavailable.
Public tax history
Tax history is unavailable.
Climate risks
Neighborhood: K0K
Nearby schools
GreatSchools rating
No schools nearby
We couldn't find any schools near this home.
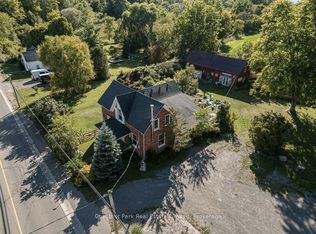
- C$799,0003 bd2 ba-- sqft1606 County Road 10, Prince Edward County, ON K0K1P0For Sale
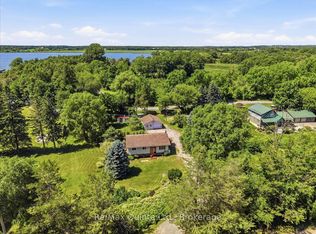
- C$895,0002 bd2 ba-- sqft22 Beckwith St, Prince Edward County, ON K0K1P0For Sale

- C$619,9003 bd2 ba-- sqft19 County Road 18, Prince Edward County, ON K0K1P0For Sale

- C$609,9003 bd2 ba-- sqft50 County Road 18 Rd, Prince Edward County, ON K0K1P0For Sale
Similar homes
- C$239,0002 bd2 ba-- sqft63 Butternut Ln #95, Prince Edward County, ON K0K 1P0For Sale
 MLS ID #X13846856, Royal LePage Frank Real Estate. TRREB
 - C$215,0002 bd1 ba-- sqft113 Butternut Ln #59, Prince Edward County, ON K0K 1P0For Sale
 MLS ID #X13863270, Royal LePage Frank Real Estate. TRREB
 - C$275,0002 bd2 ba-- sqft34 Meadow View Ln, Prince Edward County, ON K0K 1P0For Sale
 MLS ID #X13069964, Royal LePage Frank Real Estate. TRREB
 - C$220,0002 bd2 ba-- sqft7 Butternut Ln #54, Prince Edward County, ON K0K 1P0For Sale
 MLS ID #X13826582, Keller Williams Energy Real Estate. TRREB
