The backyard you've been dreaming about. The bungalow you'll be proud to call home. Welcome to 119 Champagne Crescent, where everyday living feels just a little easier. Nestled on a quiet street in one of Amherstview's most sought-after family neighbourhoods, this beautifully maintained 3+1 bedroom, 3 bathroom bungalow offers the perfect blend of comfort, style, and thoughtful upgrades. With an expanded driveway for extra parking, custom storage throughout, and over $35,000 invested in the backyard, this home offers value you simply won't find in many comparable properties. Inside, the bright open-concept layout creates a natural gathering place, connecting the kitchen, dining, and living areas so family time and entertaining come effortlessly. The fully finished basement adds even more flexibility with a fourth bedroom(+ an office/playroom), a spacious den, and plenty of room to grow. Step outside and you'll quickly understand what makes this home so special. Designed as a true extension of the living space, the backyard was built for making memories. Host summer BBQs under the pergola, catch the game from the outdoor TV cabinet, relax in the covered hot tub, or simply unwind after a long day. Every feature has been carefully planned to create a low-maintenance outdoor retreat you'll enjoy in every season. Less than 10 years old and located just minutes from the waterfront, parks, schools, and local favourite Giddy Goat Café, 119 Champagne Crescent offers more than a beautiful home - it offers a lifestyle where the work has already been done, leaving you more time to enjoy it.
For sale
C$634,900
119 Champagne Cres, Loyalist, ON K7N 0B5
4beds
3baths
Single Family Residence
Built in ----
4,000 Square Feet Lot
$-- Zestimate®
C$--/sqft
C$-- HOA
What's special
Custom storage throughoutBright open-concept layoutFully finished basementSpacious denOutdoor tv cabinetCovered hot tubLow-maintenance outdoor retreat
- 17 days |
- 15 |
- 0 |
Zillow last checked:
Listing updated:
Listed by:
RE/MAX FINEST REALTY INC., BROKERAGE
Source: TRREB,MLS®#: X13556828 Originating MLS®#: Kingston & Area Real Estate Association
Originating MLS®#: Kingston & Area Real Estate AssociationFacts & features
Interior
Bedrooms & bathrooms
- Bedrooms: 4
- Bathrooms: 3
Heating
- Forced Air, Gas
Cooling
- Central Air
Features
- Primary Bedroom - Main Floor, Storage Area Lockers
- Basement: Full,Finished
- Has fireplace: Yes
- Fireplace features: Electric, Family Room
Interior area
- Living area range: 1100-1500 null
Video & virtual tour
Property
Parking
- Total spaces: 6
- Parking features: Private Triple
- Has garage: Yes
Features
- Patio & porch: Deck, Patio
- Exterior features: Landscaped, Privacy
- Pool features: None
- Has spa: Yes
- Spa features: Hot Tub
Lot
- Size: 4,000 Square Feet
- Features: Fenced Yard, Golf, Greenbelt/Conservation, Level, Library, Marina, Rectangular Lot
- Topography: Flat
Details
- Additional structures: Fence - Full, Gazebo
- Parcel number: 451312875
Construction
Type & style
- Home type: SingleFamily
- Architectural style: Bungalow
- Property subtype: Single Family Residence
Materials
- Vinyl Siding, Brick
- Foundation: Poured Concrete
- Roof: Asphalt Shingle
Utilities & green energy
- Sewer: Sewer
Community & HOA
Location
- Region: Loyalist
Financial & listing details
- Annual tax amount: C$5,306
- Date on market: 7/13/2026
RE/MAX FINEST REALTY INC., BROKERAGE
RE/MAX FINEST REALTY INC., BROKERAGE
By pressing Contact Agent, you agree that the real estate professional identified above may call/text you about your search, which may involve use of automated means and pre-recorded/artificial voices. You don't need to consent as a condition of buying any property, goods, or services. Message/data rates may apply. You also agree to our Terms of Use. Zillow does not endorse any real estate professionals. We may share information about your recent and future site activity with your agent to help them understand what you're looking for in a home.
Price history
Price history is unavailable.
Public tax history
Tax history is unavailable.
Climate risks
Neighborhood: K7N
Nearby schools
GreatSchools rating
- 6/10Cape Vincent Elementary SchoolGrades: PK-5Distance: 17.9 mi
- 7/10Thousand Islands Middle SchoolGrades: 6-8Distance: 23.3 mi
- 6/10Thousand Islands High SchoolGrades: 9-12Distance: 23.3 mi
- C$631,7693 bd2 ba-- sqft251 Pratt Dr, Loyalist, ON K7N0B1New Construction
- C$596,3713 bd3 ba-- sqft340 Pratt Dr, Loyalist, ON K7N0B1New Construction

- C$791,0614 bd4 ba-- sqft231 Pratt Dr, Loyalist, ON K7N0B1New Construction
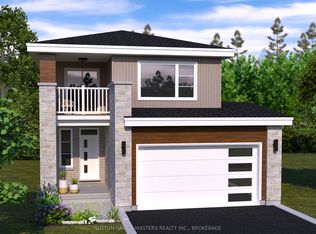
- C$791,0615 bd4 ba-- sqft249 Pratt Dr, Loyalist, ON K7N0B1New Construction

- C$791,0615 bd4 ba-- sqft235 Pratt Dr, Loyalist, ON K7N0B1New Construction
- C$594,9003 bd2 ba-- sqft160 McDonough Cres, Loyalist, ON K7N0B3For Sale
- C$535,0003 bd3 ba-- sqft106 Dr Richard James Cres, Loyalist, ON K7N0B9For Sale
- C$649,9004 bd3 ba-- sqft186 Kildare Ave, Loyalist, ON K7N0A4For Sale
Similar homes
- C$679,9004 bd3 ba-- sqft106 Macdougall Dr, Loyalist, ON K7N 0A1For Sale
 MLS ID #X13608460, RE/MAX FINEST REALTY INC., BROKERAGE. TRREB
 - C$679,0004 bd3 ba-- sqft18 McKeown Cres, Loyalist, ON K7N 1Y3For Sale
 MLS ID #X13249568, ROYAL LEPAGE PROALLIANCE REALTY, BROKERAGE. TRREB
 - C$599,9003 bd2 ba-- sqft11 Chesterfield Dr, Loyalist, ON K7N 1M3For Sale
 MLS ID #X13601168, SUTTON GROUP-MASTERS REALTY INC., BROKERAGE. TRREB
 - C$529,9004 bd2 ba-- sqft66 Nicholson Cres, Loyalist, ON K7N 1X1For Sale
 MLS ID #X13592072, RE/MAX FINEST REALTY INC., BROKERAGE. TRREB
 - C$549,9003 bd4 ba-- sqft120 Hazlett St, Loyalist, ON K7N 0C1For SaleMLS ID #X13220478, SUTTON GROUP-MASTERS REALTY INC., BROKERAGE. TRREB
- C$579,9003 bd3 ba-- sqft99 McKeown Cres, Loyalist, ON K7N 1Y5For SaleMLS ID #X13088698, RE/MAX FINEST REALTY INC., BROKERAGE. TRREB
- C$629,9004 bd2 ba-- sqft51 Potter Dr, Loyalist, ON K0H 2H0For SaleMLS ID #X13544996, RE/MAX RISE EXECUTIVES, BROKERAGE. TRREB
- C$648,8884 bd2 ba-- sqft417 Glen Castle Rd, Kingston, ON K7M 5V3For SaleMLS ID #X13599384, RE/MAX HALLMARK FIRST GROUP REALTY LTD. , BROKERAGE. TRREB
- C$524,9003 bd3 ba-- sqft184 Dr Richard James Cres, Loyalist, ON K7N 0B9For SaleMLS ID #X13545182, ROYAL LEPAGE PROALLIANCE REALTY, BROKERAGE. TRREB
- C$499,9003 bd2 ba-- sqft38 Westran Rd, Loyalist, ON K7N 1R9For SaleMLS ID #X13547222, KELLER WILLIAMS INSPIRE REALTY, BROKERAGE. TRREB
- C$849,9004 bd4 ba-- sqft157 Islandview Dr, Loyalist, ON K7N 0A5For SaleMLS ID #X12983850, RE/MAX FINEST REALTY INC., BROKERAGE. TRREB
- C$529,9003 bd3 ba-- sqft186 Dr Richard James Cres, Loyalist, ON K7N 0B9For SaleMLS ID #X13460540, ROYAL LEPAGE PROALLIANCE REALTY, BROKERAGE. TRREB
- C$879,9905 bd3 ba-- sqft4415 Bath Rd, Loyalist, ON K7N 1A1For SaleMLS ID #X13601292, SUTTON GROUP-MASTERS REALTY INC., BROKERAGE. TRREB
- C$619,9004 bd4 ba-- sqft22 Heritage Dr, Loyalist, ON K0H 1G0For SaleMLS ID #X13458170, ROYAL LEPAGE PROALLIANCE REALTY, BROKERAGE. TRREB
- C$539,9002 bd2 ba-- sqft27 Asbury Rd, Loyalist, ON K7N 1J9For SaleMLS ID #X13434030, RE/MAX FINEST REALTY INC., BROKERAGE. TRREB
- C$499,9004 bd2 ba-- sqft14 Chesterfield Dr, Loyalist, ON K7N 1M2For SaleMLS ID #X13506818, RE/MAX FINEST REALTY INC., BROKERAGE. TRREB
- C$699,9003 bd1 ba-- sqft6213 County Road 2, Loyalist, ON K0H 2H0For SaleMLS ID #X13608976, RE/MAX RISE EXECUTIVES, BROKERAGE. TRREB
- C$699,9005 bd3 ba-- sqft2 Creighton Dr, Loyalist, ON K0H 2H0For SaleMLS ID #X13567104, RE/MAX RISE EXECUTIVES, BROKERAGE. TRREB
- C$599,0003 bd2 ba-- sqft687 Willis St, Kingston, ON K7M 6J5For SaleMLS ID #X13549792, RE/MAX FINEST REALTY INC., BROKERAGE. TRREB
- C$574,9004 bd2 ba-- sqft1429 Avondale Cres, Kingston, ON K7P 2V2For SaleMLS ID #X13122036, RE/MAX FINEST REALTY INC., BROKERAGE. TRREB
