Skip main navigation
Under contract
  • C$594,900

    160 McDonough Cres, Loyalist, ON K7N 0B3

    3beds
    2baths
    Single Family Residence
    Built in ----
    0 Square Feet Lot
    $-- Zestimate®
    C$--/sqft
    C$-- HOA

    What's special

    Attractive stone exterior detailExcellent curb appealBright open-concept layoutThree spacious bedroomsDouble car garageParking for six vehicles
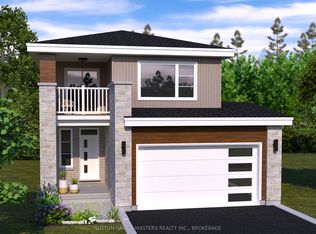
    Welcome to this beautifully maintained bungalow on a quiet, family-friendly street in desirable Amherstview. Featuring attractive stone exterior detail, this home offers excellent curb appeal from the moment you arrive. Inside, you'll find a bright, open-concept layout with three spacious bedrooms and two full bathrooms, including a private ensuite off the primary bedroom. The kitchen flows seamlessly into the living and dining areas, creating an ideal space for both everyday living and entertaining, while the gas fireplace in the living room adds warmth and comfort.The unfinished basement offers incredible potential, with a bathroom rough-in already in place making it easy to add an additional bath. There is ample space to create a full rec room, one or two additional bedrooms, and still have a large storage area. Step outside to a generous backyard with room for outdoor entertaining, kids, or pets. A double car garage and parking for six vehicles provide added convenience.Located close to parks, schools, recreation, and just minutes to Kingston, this home is a great opportunity for buyers seeking comfortable main floor living with room to grow.
    56 days
    |
    4
    |
    0
    |

    Zillow last checked:

    Listing updated:

    Listed by:

    EXP REALTY, BROKERAGE

    Source: TRREB,MLS®#: X13418736MLS LogoOriginating MLS®#: Kingston & Area Real Estate Association

      Facts & features

      Interior

      Bedrooms & bathrooms
      • Bedrooms: 3
      • Bathrooms: 2
      Primary bedroom
      • Level: Main
      • Dimensions: 3.98 x 4.09
      Bedroom 2
      • Level: Main
      • Dimensions: 3.15 x 2.8
      Bedroom 3
      • Level: Main
      • Dimensions: 3.16 x 2.94
      Bathroom
      • Level: Main
      • Dimensions: 1.66 x 2.32
      Bathroom
      • Level: Main
      • Dimensions: 2.88 x 1.78
      Dining room
      • Level: Main
      • Dimensions: 3.26 x 2.78
      Kitchen
      • Level: Main
      • Dimensions: 3.26 x 2.86
      Living room
      • Level: Main
      • Dimensions: 5.91 x 5.63
      Heating
      • Forced Air, Gas
      Cooling
      • Central Air
      Appliances
      • Included: Countertop Range, Water Heater
      Features
      • ERV/HRV, Floor Drain, Primary Bedroom - Main Floor, Rough-In Bath
      • Basement: Full,Unfinished
      • Has fireplace: Yes
      • Fireplace features: Natural Gas
      Interior area
      • Living area range: 1100-1500 null

      Property

      Parking
      • Total spaces: 6
      • Parking features: Private Double
      • Has garage: Yes
      Features
      • Patio & porch: Patio, Porch
      • Pool features: None
      Lot
      • Size: 0 Square Feet
      • Features: Golf, Greenbelt/Conservation, Library, Park, Rec./Commun.Centre, School, Rectangular Lot
      • Topography: Level
      Details
      • Additional structures: Shed
      • Parcel number: 451312702

      Construction

      Type & style
      • Home type: SingleFamily
      • Architectural style: Bungalow
      • Property subtype: Single Family Residence
      Materials
      • Stone, Vinyl Siding
      • Foundation: Poured Concrete
      • Roof: Asphalt Shingle

      Utilities & green energy

      • Sewer: Sewer

      Community & HOA

      Community
      • Security: Other
      Location
      • Region: Loyalist

      Financial & listing details

      • Annual tax amount: C$5,444
      • Date on market: 6/9/2026
      E

      EXP REALTY, BROKERAGE

      By pressing Contact Agent, you agree that the real estate professional identified above may call/text you about your search, which may involve use of automated means and pre-recorded/artificial voices. You don't need to consent as a condition of buying any property, goods, or services. Message/data rates may apply. You also agree to our Terms of Use. Zillow does not endorse any real estate professionals. We may share information about your recent and future site activity with your agent to help them understand what you're looking for in a home.

        Price history

        Price history is unavailable.

        Public tax history

        Tax history is unavailable.

        Climate risks

        Neighborhood: K7N

        Getting around

        29 / 100
        Car-Dependent
        31 / 100
        Somewhat Bikeable

        Nearby schools

        GreatSchools rating

        Similar homes