Beautifully maintained and extensively updated, 184 MacDougall Drive offers 1,800+ sq/ft of finished living space and reflects exceptional pride of ownership throughout. The bright main level has been thoughtfully updated with luxury vinyl plank flooring, recessed lighting, and a stunning custom shiplap fireplace feature wall with integrated built-in shelving and cabinetry. The functional kitchen offers good counter space, ample cabinetry, a convenient pantry, and a centre island with additional seating and prep space. Direct access to the side deck makes summer grilling a breeze. The main level also features two spacious bedrooms and a well-appointed main bathroom with a double vanity. The fully finished lower level significantly expands the living space, featuring a rec. room with a bar, a versatile flex area ideal for a home office, gym, or play area, a third bedroom, a beautifully finished full bathroom with a tiled shower, and ample additional storage. Step outside to enjoy a private, fenced backyard designed for both relaxation and entertaining. Highlights include a deck off the kitchen, an interlocking stone walkway leading to a patio with stylish pergola, and hot tub-ready electrical already in place, making it easy to create your backyard oasis. Additional features include a freshly sealed paved driveway with ample parking, a 10' x 23' attached heated/insulated garage with inside entry and an automatic garage door opener, plus roof shingles replaced in 2022 for added peace of mind. Minutes from the shores of Lake Ontario, parks, schools, and the everyday amenities of Amherstview, with Kingston's west end only a short drive away. This move-in-ready bungalow offers the perfect balance of tasteful updates, functional living, and a desirable location. Whether you're a first-time buyer, downsizer, or simply looking for a turnkey home in a quiet, family-friendly neighbourhood, 184 MacDougall Drive is ready to welcome you home. Schedule your private viewing today!
For sale
C$579,900
184 Macdougall Dr N, Loyalist, ON K7N 0A2
3beds
2baths
Single Family Residence
Built in ----
4,727 Square Feet Lot
$-- Zestimate®
C$--/sqft
C$-- HOA
What's special
Bright main levelLuxury vinyl plank flooringRecessed lightingFunctional kitchenGood counter spaceAmple cabinetryConvenient pantry
- 16 hours |
- 3 |
- 0 |
Zillow last checked:
Listing updated:
Listed by:
RE/MAX RISE EXECUTIVES, BROKERAGE
Source: TRREB,MLS®#: X13643960 Originating MLS®#: Kingston & Area Real Estate Association
Originating MLS®#: Kingston & Area Real Estate AssociationFacts & features
Interior
Bedrooms & bathrooms
- Bedrooms: 3
- Bathrooms: 2
Heating
- Forced Air, Gas
Cooling
- Central Air
Features
- Floor Drain, Primary Bedroom - Main Floor, Water Meter, Storage
- Basement: Full,Finished
- Has fireplace: Yes
- Fireplace features: Electric
Interior area
- Living area range: 700-1100 null
Video & virtual tour
Property
Parking
- Total spaces: 5
- Parking features: Private Double, Garage Door Opener
- Has garage: Yes
Features
- Patio & porch: Deck, Patio, Porch
- Exterior features: Canopy, Landscaped, Lighting
- Pool features: None
- Waterfront features: None
Lot
- Size: 4,727 Square Feet
- Features: Fenced Yard, Golf, Greenbelt/Conservation, Lake/Pond, Public Transit, Rec./Commun.Centre
- Topography: Level
Details
- Additional structures: Fence - Partial, Gazebo, Shed
- Parcel number: 451312268
Construction
Type & style
- Home type: SingleFamily
- Architectural style: Bungalow-Raised
- Property subtype: Single Family Residence
Materials
- Brick, Vinyl Siding
- Foundation: Poured Concrete
- Roof: Asphalt Shingle
Utilities & green energy
- Sewer: Sewer
Community & HOA
Location
- Region: Loyalist
Financial & listing details
- Annual tax amount: C$4,529
- Date on market: 8/6/2026
R
RE/MAX RISE EXECUTIVES, BROKERAGE
By pressing Contact Agent, you agree that the real estate professional identified above may call/text you about your search, which may involve use of automated means and pre-recorded/artificial voices. You don't need to consent as a condition of buying any property, goods, or services. Message/data rates may apply. You also agree to our Terms of Use. Zillow does not endorse any real estate professionals. We may share information about your recent and future site activity with your agent to help them understand what you're looking for in a home.
Price history
Price history is unavailable.
Public tax history
Tax history is unavailable.
Climate risks
Neighborhood: K7N
Nearby schools
GreatSchools rating
- 6/10Cape Vincent Elementary SchoolGrades: PK-5Distance: 17.7 mi
- 7/10Thousand Islands Middle SchoolGrades: 6-8Distance: 23 mi
- 6/10Thousand Islands High SchoolGrades: 9-12Distance: 23 mi
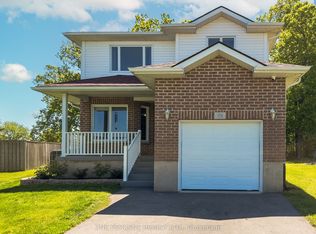
- C$634,0003 bd3 ba-- sqft159 Macdougall Dr, Loyalist, ON K7N0A2For Sale
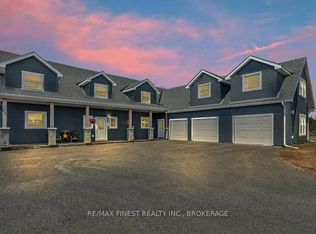
- C$1,190,0004 bd5 ba-- sqft952 County Road 6, Loyalist, ON K0H1G0For Sale
- C$679,9004 bd3 ba-- sqft106 Macdougall Dr, Loyalist, ON K7N0A1For Sale

- C$649,9004 bd3 ba-- sqft186 Kildare Ave, Loyalist, ON K7N0A4For Sale

- C$599,9504 bd3 ba-- sqft75 Mortensen Dr, Loyalist, ON K7N1W2For Sale
- C$589,9003 bd2 ba-- sqft4669 Bath Rd, Loyalist, ON K0H1G0For Sale
- C$575,0003 bd3 ba-- sqft79 Speers Blvd, Loyalist, ON K7N1Y8For Sale
- C$631,7693 bd2 ba-- sqft251 Pratt Dr, Loyalist, ON K7N0B1New Construction
Similar homes
- C$499,9003 bd1 ba-- sqft91 Cambridge Cres, Loyalist, ON K7N 1R4For Sale
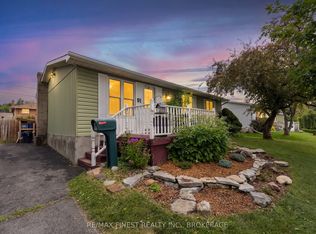 MLS ID #X13645228, RE/MAX FINEST REALTY INC., BROKERAGE. TRREB
 - C$499,9993 bd2 ba-- sqft53 McKeown Cres, Loyalist, ON K7N 1Y4For Sale
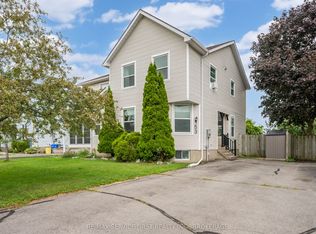 MLS ID #X13623958, RE/MAX SERVICE FIRST REALTY INC., BROKERAGE. TRREB
 - C$679,9004 bd3 ba-- sqft106 Macdougall Dr, Loyalist, ON K7N 0A1For SaleMLS ID #X13608460, RE/MAX FINEST REALTY INC., BROKERAGE. TRREB
- C$599,9003 bd2 ba-- sqft11 Chesterfield Dr, Loyalist, ON K7N 1M3For Sale
 MLS ID #X13601168, SUTTON GROUP-MASTERS REALTY INC., BROKERAGE. TRREB
 - C$634,9004 bd3 ba-- sqft119 Champagne Cres, Loyalist, ON K7N 0B5For SaleMLS ID #X13556828, RE/MAX FINEST REALTY INC., BROKERAGE. TRREB
- C$579,9003 bd3 ba-- sqft99 McKeown Cres, Loyalist, ON K7N 1Y5For SaleMLS ID #X13088698, RE/MAX FINEST REALTY INC., BROKERAGE. TRREB
- C$539,9003 bd4 ba-- sqft120 Hazlett St, Loyalist, ON K7N 0C1For SaleMLS ID #X13220478, SUTTON GROUP-MASTERS REALTY INC., BROKERAGE. TRREB
- C$528,9004 bd2 ba-- sqft66 Nicholson Cres, Loyalist, ON K7N 1X1For SaleMLS ID #X13592072, RE/MAX FINEST REALTY INC., BROKERAGE. TRREB
- C$569,9003 bd2 ba-- sqft2347 Battersea Rd, Kingston, ON K0H 1S0For SaleMLS ID #X13645290, RE/MAX FINEST REALTY INC., BROKERAGE. TRREB
- C$599,9003 bd2 ba-- sqft19 Heritage Dr, Loyalist, ON K0H 1G0For SaleMLS ID #X13607744, RE/MAX SERVICE FIRST REALTY INC., BROKERAGE. TRREB
- C$480,0003 bd2 ba-- sqft38 Westran Rd, Loyalist, ON K7N 1R9For SaleMLS ID #X13547222, KELLER WILLIAMS INSPIRE REALTY, BROKERAGE. TRREB
- C$679,9005 bd3 ba-- sqft1061 Lombardy St, Kingston, ON K7M 8M6For SaleMLS ID #X13645476, RE/MAX RISE EXECUTIVES, BROKERAGE. TRREB
- C$599,9994 bd3 ba-- sqft2030 Swanfield St, Kingston, ON K7M 0A7For SaleMLS ID #X13626134, RE/MAX RISE EXECUTIVES, BROKERAGE. TRREB
- C$565,0004 bd2 ba-- sqft807 Brock St, Kingston, ON K7L 1W6For SaleMLS ID #X13626446, RE/MAX RISE EXECUTIVES, BROKERAGE. TRREB
- C$599,0003 bd2 ba-- sqft687 Willis St, Kingston, ON K7M 6J5For SaleMLS ID #X13549792, RE/MAX FINEST REALTY INC., BROKERAGE. TRREB
- C$574,9003 bd2 ba-- sqft1560 Victoria St, Kingston, ON K7M 5H5For SaleMLS ID #X13475374, RE/MAX RISE EXECUTIVES, BROKERAGE. TRREB
- C$589,9003 bd3 ba-- sqft1344 Thornwood Cres, Kingston, ON K7P 3B5For SaleMLS ID #X13620220, RE/MAX RISE EXECUTIVES, BROKERAGE. TRREB
- C$574,9004 bd2 ba-- sqft1429 Avondale Cres, Kingston, ON K7P 2V2For SaleMLS ID #X13122036, RE/MAX FINEST REALTY INC., BROKERAGE. TRREB
- C$499,9004 bd2 ba-- sqft14 Chesterfield Dr, Loyalist, ON K7N 1M2For SaleMLS ID #X13506818, RE/MAX FINEST REALTY INC., BROKERAGE. TRREB
- C$620,0003 bd4 ba-- sqft445 Maureen St, Kingston, ON K7K 7M2For SaleMLS ID #X13644306, ROYAL LEPAGE PROALLIANCE REALTY, BROKERAGE. TRREB
