*Take Advantage of the 13% HST Rebate (Reflected in the listing price)* - Welcome to 251 Pratt Drive in Amherstview, Ontario. This ready for occupancy 1500 square foot bungalow features 3 bedrooms and 2 bathrooms, with an open concept kitchen leading to a large living room/dining room. This home sits on a 40 foot lot and comes with a double car garage and many features throughout that are sure to impress that include A/C, quartz kitchen countertops with soft close drawers and doors, 9'ceilings throughout the main level, ceramic tile in all wet rooms, and engineered hardwood flooring throughout. The basement has a rough-in bathroom giving you the potential to turn the space into a secondary suite or a large open recreation space for the family! This home is close to shopping, parks, restaurants, golf, and more! Don't miss out on your opportunity to own this home!
New construction
C$631,769
251 Pratt Dr, Loyalist, ON K7N 0B1
3beds
2baths
Single Family Residence
Built in ----
4,200 Square Feet Lot
$-- Zestimate®
C$--/sqft
C$-- HOA
What's special
Open concept kitchenDouble car garageEngineered hardwood flooring throughout
- 25 days |
- 14 |
- 0 |
Zillow last checked:
Listing updated:
Listed by:
SUTTON GROUP-MASTERS REALTY INC., BROKERAGE
Source: TRREB,MLS®#: X13504970 Originating MLS®#: Kingston & Area Real Estate Association
Originating MLS®#: Kingston & Area Real Estate AssociationFacts & features
Interior
Bedrooms & bathrooms
- Bedrooms: 3
- Bathrooms: 2
Heating
- Forced Air, Gas
Cooling
- Central Air
Appliances
- Included: Water Heater
Features
- In-Law Capability, Rough-In Bath, Storage
- Basement: Full,Unfinished
- Has fireplace: No
Interior area
- Living area range: 1100-1500 null
Property
Parking
- Total spaces: 4
- Parking features: Available, Inside Entrance
- Has garage: Yes
Features
- Patio & porch: Porch
- Pool features: None
Lot
- Size: 4,200 Square Feet
- Features: Golf, Lake/Pond, Park, Rec./Commun.Centre, School, Place Of Worship
- Topography: Dry,Flat
Details
- Parcel number: 451313562
- Other equipment: Air Exchanger
Construction
Type & style
- Home type: SingleFamily
- Architectural style: Bungalow
- Property subtype: Single Family Residence
Materials
- Brick, Vinyl Siding
- Foundation: Poured Concrete
- Roof: Asphalt Shingle
Condition
- New construction: Yes
Utilities & green energy
- Sewer: Sewer
Community & HOA
Community
- Security: Carbon Monoxide Detector(s), Smoke Detector(s)
Location
- Region: Loyalist
Financial & listing details
- Date on market: 6/30/2026
SUTTON GROUP-MASTERS REALTY INC., BROKERAGE
SUTTON GROUP-MASTERS REALTY INC., BROKERAGE
By pressing Contact Agent, you agree that the real estate professional identified above may call/text you about your search, which may involve use of automated means and pre-recorded/artificial voices. You don't need to consent as a condition of buying any property, goods, or services. Message/data rates may apply. You also agree to our Terms of Use. Zillow does not endorse any real estate professionals. We may share information about your recent and future site activity with your agent to help them understand what you're looking for in a home.
Price history
Price history is unavailable.
Public tax history
Tax history is unavailable.
Climate risks
Neighborhood: K7N
Nearby schools
GreatSchools rating
- 6/10Cape Vincent Elementary SchoolGrades: PK-5Distance: 17.8 mi
- 7/10Thousand Islands Middle SchoolGrades: 6-8Distance: 23.2 mi
- 6/10Thousand Islands High SchoolGrades: 9-12Distance: 23.2 mi
- C$596,3713 bd3 ba-- sqft340 Pratt Dr, Loyalist, ON K7N0B1New Construction

- C$791,0614 bd4 ba-- sqft231 Pratt Dr, Loyalist, ON K7N0B1New Construction
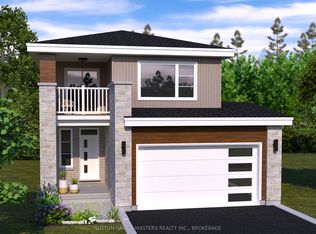
- C$791,0615 bd4 ba-- sqft249 Pratt Dr, Loyalist, ON K7N0B1New Construction

- C$791,0615 bd4 ba-- sqft235 Pratt Dr, Loyalist, ON K7N0B1New Construction
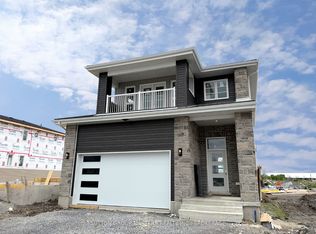
- C$649,9004 bd3 ba-- sqft186 Kildare Ave, Loyalist, ON K7N0A4For Sale
- C$579,9004 bd3 ba-- sqft120 Blakely St, Loyalist, ON K7N0A6For Sale
- C$634,9004 bd3 ba-- sqft119 Champagne Cres, Loyalist, ON K7N0B5For Sale
- C$594,9003 bd2 ba-- sqft160 McDonough Cres, Loyalist, ON K7N0B3For Sale
Similar homes
- C$634,9004 bd3 ba-- sqft119 Champagne Cres, Loyalist, ON K7N 0B5For Sale
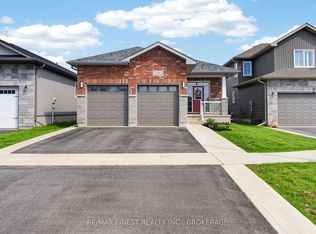 MLS ID #X13556828, RE/MAX FINEST REALTY INC., BROKERAGE. TRREB
 - C$640,6193 bd3 ba-- sqft218 Superior Dr, Loyalist, ON K7N 0E4New Construction
 MLS ID #X13505378, SUTTON GROUP-MASTERS REALTY INC., BROKERAGE. TRREB
 - C$640,6193 bd3 ba-- sqft216 Superior Dr, Loyalist, ON K7N 0E4New Construction
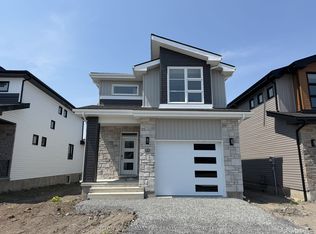 MLS ID #X13505264, SUTTON GROUP-MASTERS REALTY INC., BROKERAGE. TRREB
 - C$549,9003 bd4 ba-- sqft120 Hazlett St, Loyalist, ON K7N 0C1For Sale
 MLS ID #X13220478, SUTTON GROUP-MASTERS REALTY INC., BROKERAGE. TRREB
 - C$729,1003 bd4 ba-- sqft204 Superior Dr, Loyalist, ON K7N 0E4New ConstructionMLS ID #X12952730, SUTTON GROUP-MASTERS REALTY INC., BROKERAGE. TRREB
- C$524,9003 bd3 ba-- sqft184 Dr Richard James Cres, Loyalist, ON K7N 0B9For SaleMLS ID #X13545182, ROYAL LEPAGE PROALLIANCE REALTY, BROKERAGE. TRREB
- C$529,9003 bd3 ba-- sqft186 Dr Richard James Cres, Loyalist, ON K7N 0B9For SaleMLS ID #X13460540, ROYAL LEPAGE PROALLIANCE REALTY, BROKERAGE. TRREB
- C$629,9004 bd3 ba-- sqft18 Oakmont Dr, Loyalist, ON K0H 1G0For SaleMLS ID #X13582582, HOMELIFE SUPERSTARS REAL ESTATE LIMITED. TRREB
- C$629,9004 bd2 ba-- sqft51 Potter Dr, Loyalist, ON K0H 2H0For SaleMLS ID #X13544996, RE/MAX RISE EXECUTIVES, BROKERAGE. TRREB
- C$599,9003 bd3 ba-- sqft1896 Berrywood Cres, Kingston, ON K7P 3G4For SaleMLS ID #X13575444, SUTTON GROUP-MASTERS REALTY INC., BROKERAGE. TRREB
- C$849,9004 bd4 ba-- sqft157 Islandview Dr, Loyalist, ON K7N 0A5For SaleMLS ID #X12983850, RE/MAX FINEST REALTY INC., BROKERAGE. TRREB
- C$579,9003 bd2 ba-- sqft1078 Lombardy St, Kingston, ON K7M 8M6For SaleMLS ID #X13529346, ROYAL LEPAGE PROALLIANCE REALTY, BROKERAGE. TRREB
- C$409,5002 bd1 ba-- sqft46 Morden Cres, Loyalist, ON K7N 1K2For SaleMLS ID #X13591722, SUTTON GROUP-MASTERS REALTY INC., BROKERAGE. TRREB
- C$599,9003 bd3 ba-- sqft66 Dusenbury Dr, Loyalist, ON K0H 2H0New ConstructionMLS ID #X12972206, CENTURY 21 HERITAGE GROUP LTD., BROKERAGE. TRREB
- C$665,0003 bd3 ba-- sqft32 Oakmont Dr, Loyalist, ON K0H 1G0For SaleMLS ID #X13457096, HOUSESIGMA INC.. TRREB
- C$699,9003 bd3 ba-- sqft138 Brennan Cres, Loyalist, ON K0H 2H0For SaleMLS ID #X13501128, MCCAFFREY REALTY INC., BROKERAGE. TRREB
- C$569,9003 bd3 ba-- sqft165 Purdy Rd, Loyalist, ON K0H 1G0For SaleMLS ID #X13208438, ROYAL LEPAGE PROALLIANCE REALTY, BROKERAGE. TRREB
- C$649,9004 bd3 ba-- sqft110 Oakmont Dr, Loyalist, ON K0H 1G0For SaleMLS ID #X13415784, RE/MAX COMMUNITY REALTY INC.. TRREB
- C$729,9003 bd4 ba-- sqft92 Windermere Blvd, Loyalist, ON K0H 1G0For SaleMLS ID #X13556024, ROYAL LEPAGE PROALLIANCE REALTY, BROKERAGE. TRREB
- C$760,0006 bd3 ba-- sqft178 Langfield St, Kingston, ON K7P 3J3For SaleMLS ID #X13594004, SUTTON GROUP-MASTERS REALTY INC., BROKERAGE. TRREB
