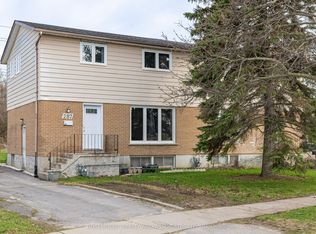
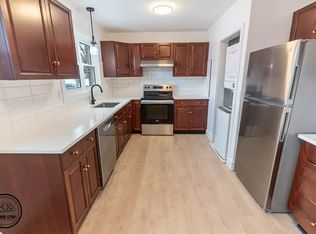
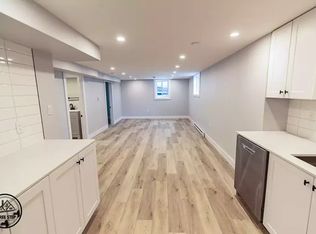
Welcome to 2 Virginia Street, a spacious three-level side split with a versatile layout and plenty of room for family living. The main floor features a bright living room, dining area, and kitchen. Upstairs, three bedrooms and a four-piece bathroom provide a practical layout for families.The lower level adds a generous recreation room, a convenient two-piece bathroom, and a walk-up entrance leading to the front of the home. This separate access offers flexibility for extended family living, with potential for an in-law suite or future duplex conversion, subject to required approvals. A dedicated laundry area and utility room, complete with a high-efficiency natural gas furnace and gas hot water tank, round out this level.Outside, a breezeway connects the home to a double-car garage with its own electrical panel, while the double-wide paved driveway provides ample parking. The fully fenced backyard offers plenty of space for children, pets, gardening, and summer gatherings. This home has plenty to offer families, investors, and buyers looking for room to grow.
For sale
C$449,900
2 Virginia St, Kingston, ON K7K 5Y4
4beds
2baths
Single Family Residence
Built in ----
6,307 Square Feet Lot
$-- Zestimate®
C$--/sqft
C$-- HOA
What's special
Spacious three-level side splitDining areaThree bedroomsFour-piece bathroomGenerous recreation roomTwo-piece bathroomDedicated laundry area
- 4 days
- 7
- 2
Zillow last checked:
Listing updated:
Listed by:
ROYAL LEPAGE PROALLIANCE REALTY, BROKERAGE
Source: TRREB,MLS®#: X14030896 Originating MLS®#: Kingston & Area Real Estate Association
Facts & features
Interior
Bedrooms & bathrooms
- Bedrooms: 4
- Bathrooms: 2
Heating
- Forced Air, Gas
Cooling
- Central Air
Features
- Floor Drain, In-Law Capability, Storage
- Flooring: Carpet Free
- Basement: Finished,Walk-Up Access
- Has fireplace: No
Interior area
- Living area range: 1100-1500 null
Video & virtual tour
Property
Parking
- Total spaces: 5
- Parking features: Available, Private
- Has garage: Yes
Features
- Patio & porch: Deck, Patio, Porch
- Exterior features: Landscaped, Privacy, Year Round Living
- Pool features: None
- Has view: Yes
- View description: City
Lot
- Size: 6,307 Square Feet
- Features: Golf, Hospital, Library, Park, School, School Bus Route, Irregular Lot
- Topography: Dry,Flat
Details
- Additional structures: Shed
- Parcel number: 360610045
Construction
Type & style
- Home type: SingleFamily
- Property subtype: Single Family Residence
Materials
- Brick, Vinyl Siding
- Foundation: Concrete, Block
- Roof: Shingle
Utilities & green energy
- Sewer: Sewer
Community & HOA
Location
- Region: Kingston
Financial & listing details
- Annual tax amount: C$3,467
- Date on market: 10/14/2026
Price history
Price history is unavailable.
Public tax history
Tax history is unavailable.
Climate risks
Neighborhood: Marker's Acres

Similar homes
- C$524,9004 bd2 ba-- sqft138 Baker St, Kingston, ON K7K 7K9For Sale
 MLS ID #X14081682, EXP REALTY. TRREB
- C$449,9003 bd2 ba-- sqft18 Carriage Court Ave, Kingston, ON K7K 5X2For Sale
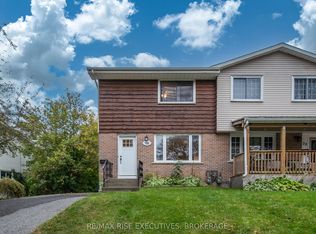 MLS ID #X13870360, RE/MAX RISE EXECUTIVES, BROKERAGE. TRREB
- C$469,9004 bd2 ba-- sqft60 Guthrie Dr, Kingston, ON K7K 5X5For Sale
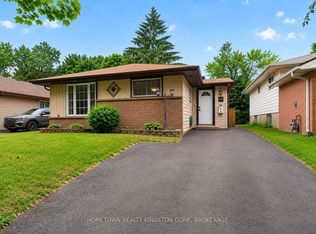 MLS ID #X13755358, HOMETOWN REALTY KINGSTON CORP., BROKERAGE. TRREB
- C$445,0004 bd2 ba-- sqft181 Wilson St, Kingston, ON K7K 5Y1For Sale
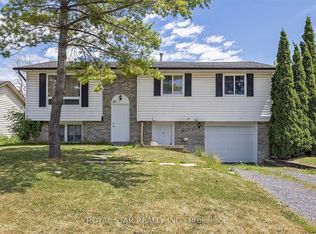 MLS ID #X13707936, ROYAL STAR REALTY INC.. TRREB
