Welcome to 121 Butler Street - Bring family together, give everyone their own space, and look forward to summers by the pool. With its classic brick exterior, steel roof and flexible living space, this bungalow has plenty to appreciate. This inviting three-bedroom home offers flexibility and potential for family growth or supplemental income. It creates an inviting place to settle in and feel at home. Whether you need bedrooms for the whole family, a welcoming guest room or a dedicated home office, there's flexibility to make the space work for you. With the main living areas and bedrooms on one level, it offers comfortable, convenient everyday living. The hardwood floors throughout the main level and a kitchen with stainless steel appliances complete the main level living. A stand out feature of this home is the bright lower-level living space that offers privacy and comfort for extended family and guests, or a potential for an in-law suite or a secondary income. The large windows welcome natural light and a gas fireplace that makes the living room feel warm and inviting. A spacious full kitchen, recreation room, a bedroom and full walkout create a comfortable retreat offering privacy and the flexibility to suit your changing needs. Allure flooring complements the living areas, and a cold room provides additional storage. Outside, the extra large, fully fenced and landscaped yard sets the scene for pool days, casual gatherings and quiet evenings at home. A detached garage with storage underneath and extra two sheds keep seasonal items close at hand, while double driveway and additional garage space make parking easy for family and visitors. Located near shopping, schools, parks, health centre and bus routes, this home puts everyday essentials within easy reach. Come, take a look and see how much living this bungalow has to offer and imagine making it your own!
For sale
C$569,000
121 Butler St E, Kingston, ON K7K 5A5
4beds
2baths
Single Family Residence
Built in ----
7,990 Square Feet Lot
$-- Zestimate®
C$--/sqft
C$-- HOA
What's special
Classic brick exteriorSteel roofFlexible living spaceInviting three-bedroom homeBright lower-level living spaceRecreation room
- 5 hours
- 2
- 0
Zillow last checked:
Listing updated:
Listed by:
EXP REALTY, BROKERAGE
Source: TRREB,MLS®#: X14111114 Originating MLS®#: Kingston & Area Real Estate Association
Facts & features
Interior
Bedrooms & bathrooms
- Bedrooms: 4
- Bathrooms: 2
Primary bedroom
- Level: Main
- Dimensions: 3.99 x 3.48
Bedroom
- Level: Lower
- Dimensions: 4.75 x 3.71
Bedroom 2
- Level: Main
- Dimensions: 3.53 x 2.69
Bedroom 3
- Level: Main
- Dimensions: 3.38 x 2.95
Bathroom
- Level: Main
- Dimensions: 2.34 x 1.93
Bathroom
- Level: Lower
- Dimensions: 2.57 x 1.88
Dining room
- Level: Main
- Dimensions: 4.04 x 2.95
Dining room
- Level: Lower
- Dimensions: 3.23 x 3.15
Kitchen
- Level: Lower
- Dimensions: 3.63 x 3.23
Kitchen
- Level: Main
- Dimensions: 4.47 x 2.21
Living room
- Level: Main
- Dimensions: 5.59 x 3.53
Recreation
- Level: Lower
- Dimensions: 6.78 x 4.19
Utility room
- Level: Lower
- Dimensions: 2.24 x 0.63
Heating
- Forced Air, Gas
Cooling
- Central Air
Features
- In-Law Suite, Primary Bedroom - Main Floor, Storage
- Flooring: Carpet Free
- Basement: Finished with Walk-Out
- Has fireplace: Yes
Interior area
- Living area range: 1100-1500 null
Video & virtual tour
Property
Parking
- Total spaces: 8
- Parking features: Private
- Has garage: Yes
Features
- Has private pool: Yes
- Pool features: Above Ground
Lot
- Size: 7,990 Square Feet
Details
- Parcel number: 360570088
Construction
Type & style
- Home type: SingleFamily
- Architectural style: Bungalow
- Property subtype: Single Family Residence
Materials
- Brick
- Foundation: Block
- Roof: Metal
Utilities & green energy
- Sewer: Sewer
Community & HOA
Location
- Region: Kingston
Financial & listing details
- Annual tax amount: C$3,786
- Date on market: 10/23/2026
Price history
Price history is unavailable.
Public tax history
Tax history is unavailable.
Climate risks
Neighborhood: Rideau Heights

Similar homes
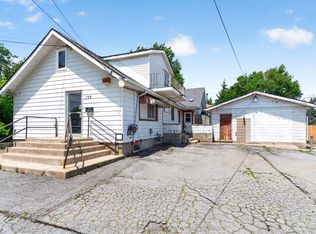
- C$479,0004 bd2 ba-- sqft150 Dauphin Ave, Kingston, ON K7K 6B1For Sale
 MLS ID #X14112550, CENTURY 21 HERITAGE GROUP LTD., BROKERAGE. TRREB
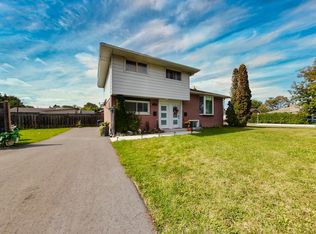
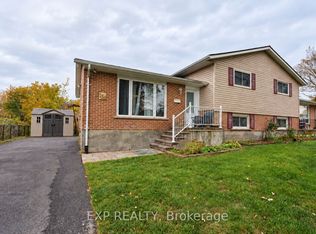
- C$524,9004 bd2 ba-- sqft138 Baker St, Kingston, ON K7K 7K9For Sale
 MLS ID #X14081682, EXP REALTY. TRREB
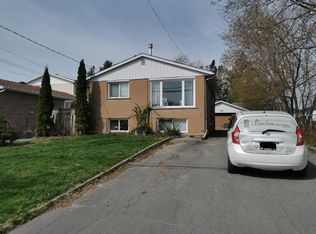
- C$499,9004 bd2 ba-- sqft628 Macdonnell St, Kingston, ON K7K 4X3For Sale
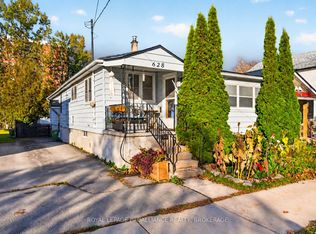 MLS ID #X14110160, ROYAL LEPAGE PROALLIANCE REALTY, BROKERAGE. TRREB
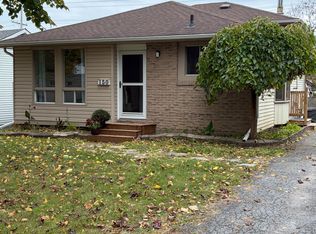
- C$549,9002 bd1 ba-- sqft548 Division St, Kingston, ON K7K 4B4For Sale
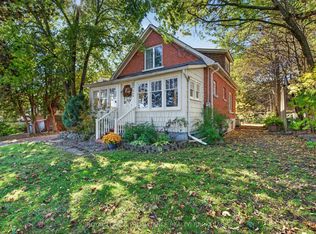 MLS ID #X14109238, ROYAL LEPAGE PROALLIANCE REALTY, BROKERAGE. TRREB
