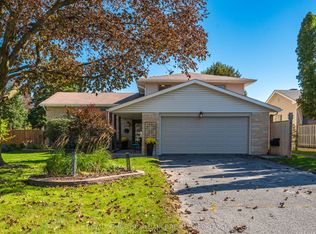
289 Avenue Road is a charming, detached red-brick 2-storey home with 4+1 bedrooms, 3 bathrooms and a dedicated main-floor office - a welcoming space that feels instantly comfortable. Thoughtfully updated over the years, the home features new windows, air conditioning, modern appliances, basement renovations, and a new fence, providing both comfort and confidence in long term upkeep. The main level offers a warm and functional layout, including a formal dining room perfect for family meals, a living room with a wood burning fireplace that sets a cozy atmosphere, and a dedicated office/den ideal for work or quiet moments. The kitchen features rich cherry cabinetry and granite countertops, creating an inviting space to cook and gather. Upstairs, the primary bedroom includes its own private ensuite, with three additional bedrooms offering comfortable space for family, guests, or hobbies. The lower level was renovated in 2024, featuring high ceilings, wall trim, a rec room suited for movie nights or games, a fifth bedroom, and plenty of storage. Outside, the fully fenced yard is exceptional in both width and depth. The full width concrete patio across the rear of the home makes it an entertainer's dream, perfect for outdoor dining, gatherings, or simply enjoying the space. Centrally located in Kingston, the home offers easy access to schools, shopping, transit, and everyday amenities, making daily living both convenient and enjoyable.
For sale
C$799,000
289 Avenue Rd, Kingston, ON K7M 1C8
5beds
3baths
Single Family Residence
Built in ----
0 Square Feet Lot
$-- Zestimate®
C$--/sqft
C$-- HOA
What's special
Dedicated main-floor officeNew windowsAir conditioningModern appliancesNew fenceWarm and functional layoutFifth bedroom
- 2 days
- 13
- 3
Zillow last checked:
Listing updated:
Listed by:
ROYAL LEPAGE PROALLIANCE REALTY, BROKERAGE
Source: TRREB,MLS®#: X13838380 Originating MLS®#: Kingston & Area Real Estate Association
Originating MLS®#: Kingston & Area Real Estate AssociationFacts & features
Interior
Bedrooms & bathrooms
- Bedrooms: 5
- Bathrooms: 3
Primary bedroom
- Level: Upper
- Dimensions: 5.06 x 3.57
Bedroom
- Level: Upper
- Dimensions: 4.02 x 3.57
Bedroom
- Level: Lower
- Dimensions: 4.98 x 3.33
Bedroom
- Level: Upper
- Dimensions: 2.92 x 3.54
Bedroom
- Level: Upper
- Dimensions: 2.71 x 3.54
Bathroom
- Level: Upper
- Dimensions: 2.26 x 1.58
Bathroom
- Level: Upper
- Dimensions: 1.34 x 1.53
Bathroom
- Level: Main
- Dimensions: 1.31 x 1.31
Dining room
- Level: Main
- Dimensions: 2.78 x 3.46
Foyer
- Level: Main
- Dimensions: 2.78 x 3.55
Kitchen
- Level: Main
- Dimensions: 4.81 x 3.12
Living room
- Level: Main
- Dimensions: 3.86 x 7.11
Office
- Level: Main
- Dimensions: 2.7 x 3.89
Other
- Level: Lower
- Dimensions: 2.59 x 2.28
Recreation
- Level: Lower
- Dimensions: 6.24 x 3.33
Utility room
- Level: Lower
- Dimensions: 10.39 x 3.56
Heating
- Forced Air, Gas
Cooling
- Central Air
Appliances
- Included: Water Heater Owned
Features
- Guest Accommodations, Storage
- Flooring: Carpet Free
- Basement: Full,Partially Finished
- Has fireplace: Yes
- Fireplace features: Living Room, Wood Burning
Interior area
- Living area range: 1500-2000 null
Property
Parking
- Total spaces: 7
- Parking features: Available, Front Yard Parking, Inside Entrance, Private, Garage Door Opener
- Has garage: Yes
Features
- Stories: 2
- Patio & porch: Patio, Porch
- Exterior features: Year Round Living
- Pool features: None
- Has view: Yes
- View description: City
Lot
- Size: 0 Square Feet
- Features: Fenced Yard, Park, Place Of Worship, Public Transit, School, School Bus Route, Rectangular Lot
- Topography: Dry,Flat,Level
Details
- Additional structures: None
- Parcel number: 360780268
- Other equipment: Sump Pump
Construction
Type & style
- Home type: SingleFamily
- Property subtype: Single Family Residence
Materials
- Brick, Vinyl Siding
- Foundation: Block
- Roof: Asphalt Shingle
Utilities & green energy
- Sewer: Sewer
Community & HOA
Community
- Security: Carbon Monoxide Detector(s), Smoke Detector(s)
Location
- Region: Kingston
Financial & listing details
- Annual tax amount: C$4,158
- Date on market: 9/29/2026
Price history
Price history is unavailable.
Public tax history
Tax history is unavailable.
Climate risks
Neighborhood: Strathcona Park
Similar homes
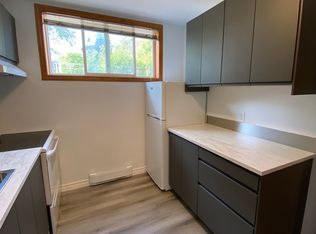
- C$784,9005 bd3 ba-- sqft258 College St, Kingston, ON K7L 4M2For SaleMLS ID #X13833954, RE/MAX FINEST REALTY INC., BROKERAGE. TRREB
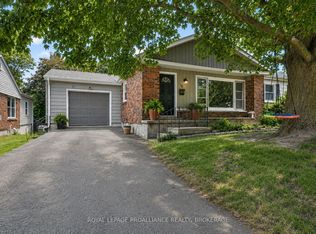
- C$699,9005 bd3 ba-- sqft662 Millbrook Cres, Kingston, ON K7M 7Z8For Sale
 MLS ID #X13835236, ROYAL LEPAGE PROALLIANCE REALTY, BROKERAGE. TRREB
 - C$629,9003 bd2 ba-- sqft5 Westmoreland Rd, Kingston, ON K7M 1J4For Sale
 MLS ID #X13849422, ROYAL LEPAGE PROALLIANCE REALTY, BROKERAGE. TRREB
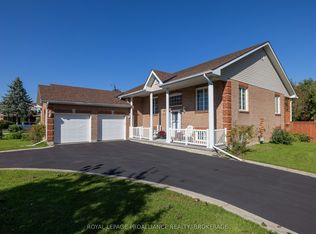
 - C$779,9004 bd3 ba-- sqft19 Dedrick Dr, Kingston, ON K7M 2V4For Sale
 MLS ID #X13780400, RE/MAX HALLMARK FIRST GROUP REALTY LTD. , BROKERAGE. TRREB
