Welcome to 98 Main, an all-brick, 2-storey home with 6+ bedrooms and 2.5 baths. Original character complements the updated kitchen and bathrooms, with hardwood floors, custom trim and baseboards, built-in floor-to-ceiling bookshelves, oversized windows, and a gas fireplace in the living room. A family home for 25 years, and a 7+ bedroom student rental prior, it is ready for another family or use as an investment opportunity. Six bedrooms occupy the second and third floors, leaving the main floor for shared living with a bright kitchen, large dining room and spacious living room. The detached garage includes a heated, insulated music studio/guest suite, with additional outside parking for five cars. Maintained and updated by the current owner for more than two decades, the home has a newer steel roof and forced-air natural gas furnace, updated electrical, and an elevated rear deck overlooking an extra-deep, private, south-facing backyard. The clean, unfinished basement contains the furnace, owned hot water tank, washer, and dryer. Set in the Skeleton Park / McBurney Park neighbourhood, the property is a short walk to downtown, KGH, and Queen's University, with amenities just steps away.
For sale
C$739,900
98 Main St, Kingston, ON K7K 3Y8
7beds
3baths
Single Family Residence
Built in ----
0 Square Feet Lot
$-- Zestimate®
C$--/sqft
C$-- HOA
What's special
Original characterUpdated kitchenHardwood floorsCustom trim and baseboardsBuilt-in floor-to-ceiling bookshelvesOversized windowsBright kitchen
- 4 days
- 16
- 2
Zillow last checked:
Listing updated:
Listed by:
RE/MAX FINEST REALTY INC., BROKERAGE
Source: TRREB,MLS®#: X14162846 Originating MLS®#: Kingston & Area Real Estate Association
Facts & features
Interior
Bedrooms & bathrooms
- Bedrooms: 7
- Bathrooms: 3
Heating
- Baseboard, Electric
Cooling
- Window Unit(s)
Appliances
- Included: Water Heater Owned
Features
- Guest Accommodations, Storage
- Flooring: Carpet Free
- Basement: Full,Unfinished
- Has fireplace: Yes
- Fireplace features: Living Room, Natural Gas
Interior area
- Living area range: 2000-2500 null
Video & virtual tour
Property
Parking
- Total spaces: 6
- Parking features: Available, Private
- Has garage: Yes
Features
- Stories: 2.5
- Patio & porch: Deck, Patio, Enclosed
- Pool features: None
Lot
- Size: 0 Square Feet
- Features: Hospital, Park, Place Of Worship, Public Transit, Rec./Commun.Centre, School, Rectangular Lot
- Topography: Flat
Details
- Additional structures: Fence - Partial, Storage, Workshop
- Parcel number: 360510139
Construction
Type & style
- Home type: SingleFamily
- Property subtype: Single Family Residence
Materials
- Brick, Cedar
- Foundation: Concrete
- Roof: Asphalt Shingle,Metal
Utilities & green energy
- Sewer: Sewer
Community & HOA
Location
- Region: Kingston
Financial & listing details
- Annual tax amount: C$5,008
- Date on market: 11/9/2026
Price history
Price history is unavailable.
Public tax history
Tax history is unavailable.
Climate risks
Neighborhood: Inner Harbour
Similar homes
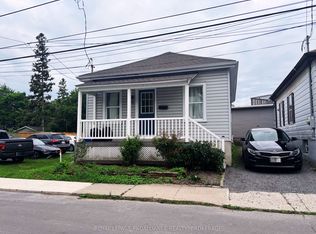
- C$799,0005 bd2 ba-- sqft187 College St, Kingston, ON K7L 4L9For Sale
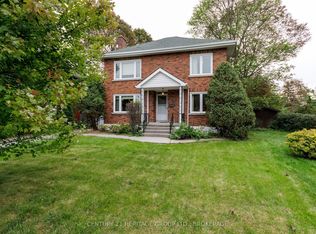 MLS ID #X14174096, CENTURY 21 HERITAGE GROUP LTD., BROKERAGE. TRREB
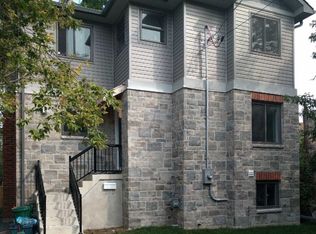
- C$689,9006 bd2 ba-- sqft20 Patrick St, Kingston, ON K7K 3N4For Sale
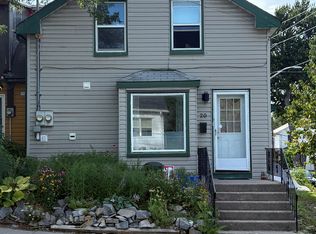 MLS ID #X13699374, RE/MAX FINEST REALTY INC., BROKERAGE. TRREB
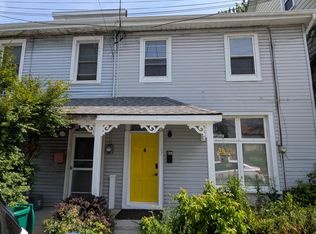
- C$599,9004 bd2 ba-- sqft272 Division St, Kingston, ON K7K 3Z6For Sale
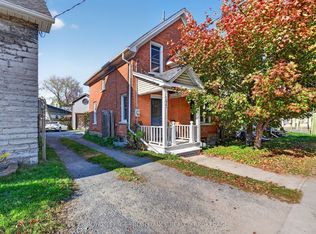 MLS ID #X14152492, ROYAL LEPAGE PROALLIANCE REALTY, BROKERAGE. TRREB
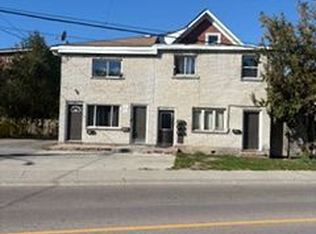
- C$749,9005 bd3 ba-- sqft258 College St, Kingston, ON K7L 4M2For Sale
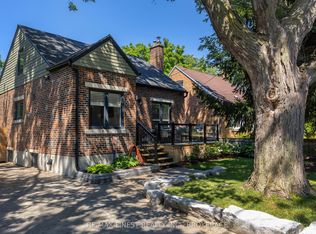 MLS ID #X14131368, RE/MAX FINEST REALTY INC., BROKERAGE. TRREB
