Welcome to 1593 Providence Crescent, a two-storey family home with a backyard you'll never want to leave. A welcoming foyer opens to the bright, open-concept main floor, where the entertainer's kitchen features a large island with seating for four and a convenient pantry. It flows into the dining area and a cozy living room with a gas fireplace. Upstairs, the large primary bedroom includes a 5-piece ensuite with a soaker tub, double-sink vanity and 5' walk-in shower. Three more spacious bedrooms and a 4-piece main bath complete the upper level. The crown jewel is the south-facing, pie-shaped backyard. Step through the patio door from the dining area into the covered patio, then out to the concrete patio and heated kidney-shaped in-ground pool, with plenty of grassy space left for summer games. The property backs onto a city park with an open field leading to the Bert Meunier water park and splash pad, a great spot for kids and kids at heart to cool off. A double car garage with inside entry adds convenience, and the unfinished lower level with a bathroom rough-in awaits your personal touch.
Under contract
C$899,900
1593 Providence Cres, Kingston, ON K7P 0H8
4beds
3baths
Single Family Residence
Built in ----
8,557 Square Feet Lot
$-- Zestimate®
C$--/sqft
C$-- HOA
What's special
Welcoming foyerBright open-concept main floorConvenient pantryDining areaGas fireplaceLarge primary bedroomSoaker tub
- 3 days
- 12
- 4
Zillow last checked:
Listing updated:
Listed by:
RE/MAX FINEST REALTY INC., BROKERAGE
Source: TRREB,MLS®#: X13836748 Originating MLS®#: Kingston & Area Real Estate Association
Originating MLS®#: Kingston & Area Real Estate AssociationFacts & features
Interior
Bedrooms & bathrooms
- Bedrooms: 4
- Bathrooms: 3
Primary bedroom
- Level: Second
- Dimensions: 5.98 x 5
Bedroom 2
- Level: Second
- Dimensions: 4.45 x 3.04
Bedroom 3
- Level: Second
- Dimensions: 4.45 x 3.07
Bedroom 4
- Level: Second
- Dimensions: 3.21 x 2.74
Bathroom
- Level: Second
- Dimensions: 3.39 x 1.75
Bathroom
- Level: Second
- Dimensions: 4.31 x 2.5
Bathroom
- Level: Main
- Dimensions: 1.72 x 1.49
Dining room
- Level: Main
- Dimensions: 3.4 x 2.35
Foyer
- Level: Main
- Dimensions: 3.4 x 2.35
Kitchen
- Level: Main
- Dimensions: 4.07 x 3.93
Living room
- Level: Main
- Dimensions: 4.64 x 4.46
Recreation
- Level: Basement
- Dimensions: 7.77 x 4.52
Utility room
- Level: Basement
- Dimensions: 3.86 x 3.07
Heating
- Forced Air, Gas
Cooling
- Central Air
Appliances
- Included: Instant Hot Water
Features
- ERV/HRV, Rough-In Bath
- Basement: Full,Unfinished
- Has fireplace: Yes
- Fireplace features: Natural Gas
Interior area
- Living area range: 2000-2500 null
Video & virtual tour
Property
Parking
- Total spaces: 6
- Parking features: Private Double, Garage Door Opener
- Has garage: Yes
Features
- Stories: 2
- Patio & porch: Deck, Patio, Porch
- Exterior features: Landscaped
- Has private pool: Yes
- Pool features: In Ground
- Has view: Yes
- View description: Park/Greenbelt
Lot
- Size: 8,557 Square Feet
- Features: Fenced Yard, Park, Public Transit, School Bus Route, Pie Shaped Lot
- Topography: Dry,Flat,Open Space
Details
- Additional structures: Fence - Full, Shed
- Parcel number: 360862534
Construction
Type & style
- Home type: SingleFamily
- Property subtype: Single Family Residence
Materials
- Stone, Vinyl Siding
- Foundation: Poured Concrete
- Roof: Asphalt Shingle
Utilities & green energy
- Sewer: Sewer
Community & HOA
Community
- Security: Carbon Monoxide Detector(s), Smoke Detector(s)
Location
- Region: Kingston
Financial & listing details
- Annual tax amount: C$6,930
- Date on market: 9/28/2026
Price history
Price history is unavailable.
Public tax history
Tax history is unavailable.
Climate risks
Neighborhood: Cataraqui North


Similar homes
- C$729,0004 bd3 ba-- sqft411 Abbot St, Kingston, ON K7P 3J4For Sale
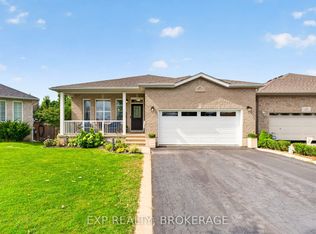 MLS ID #X13839206, EXP REALTY, BROKERAGE. TRREB
 - C$779,9003 bd3 ba-- sqft400 Holden St, Kingston, ON K7P 0L1New Construction
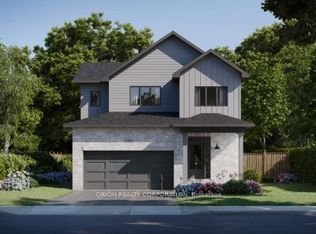 MLS ID #X13850710, ORION REALTY CORPORATION. TRREB
 - C$835,0004 bd3 ba-- sqft1309 Andersen Dr, Kingston, ON K7P 0C6For Sale
 MLS ID #X13700770, RE/MAX FINEST REALTY INC., BROKERAGE. TRREB
 - C$890,0004 bd3 ba-- sqft272 Friarhill Cres, Kingston, ON K7M 8P4For Sale
 MLS ID #X13744838, RE/MAX HALLMARK FIRST GROUP REALTY LTD. , BROKERAGE. TRREB
