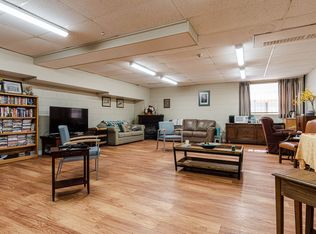
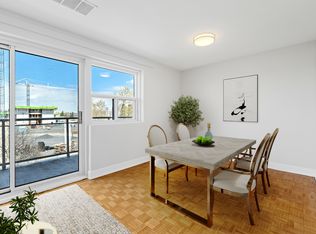
Spacious, Stylish & Move-In Ready! Welcome to this beautifully updated 2-bedroom, 2-bathroom condo in the sought-after Champlain Towers. Offering an impressive 1,249 sq. ft. of living space, this bright and inviting unit combines comfort, functionality, and exceptional amenities-all centrally located close to shopping and amenities. Step inside to a sun-filled living room featuring plush carpet (2023), remote-controlled blinds and sliding doors leading to your large wrap around balcony-the perfect spot to enjoy your morning coffee or unwind at the end of the day. The updated kitchen (2023) is designed with both style and functionality in mind, featuring an additional bank of cabinetry for abundant storage, soft-close cabinets, new appliances, and new flooring. The spacious layout includes a generous primary bedroom with a full ensuite, a comfortable second bedroom, and an additional full bathroom. And the amenities? Exceptional! Residents enjoy access to a well-equipped fitness centre, indoor pool with hot tub and sauna, outdoor pool with bbq area, library, a billiards room, woodshop, common room, and convenient underground parking with car wash. Move in, unpack, and enjoy everything Champlain Towers has to offer! This is condo living with the space, updates, and amenities you've been looking for.
For sale
C$460,000
257 Bath Rd #502, Kingston, ON K7M 7T3
2beds
2baths
Apartment
Built in ----
-- sqft lot
$-- Zestimate®
C$--/sqft
C$798/mo HOA
What's special
Bright and inviting unitRemote-controlled blindsLarge wrap around balconySoft-close cabinetsNew appliancesNew flooringSpacious layout
- 33 days
- 10
- 2
Zillow last checked:
Listing updated:
Listed by:
RE/MAX FINEST REALTY INC., BROKERAGE
Source: TRREB,MLS®#: X13848896 Originating MLS®#: Kingston & Area Real Estate Association
Facts & features
Interior
Bedrooms & bathrooms
- Bedrooms: 2
- Bathrooms: 2
Primary bedroom
- Level: Main
- Dimensions: 4.64 x 3.94
Bedroom 2
- Level: Main
- Dimensions: 4.64 x 3.28
Bathroom
- Level: Main
- Dimensions: 1.67 x 2.54
Bathroom
- Level: Main
- Dimensions: 1.58 x 2.68
Dining room
- Level: Main
- Dimensions: 3.33 x 2.55
Kitchen
- Level: Main
- Dimensions: 4.66 x 2.48
Living room
- Level: Main
- Dimensions: 6.88 x 3.75
Other
- Level: Main
- Dimensions: 1.59 x 2.65
Heating
- Baseboard, Electric
Cooling
- Window Unit(s)
Appliances
- Included: Water Heater
- Laundry: In Building, Laundry Room, Multiple Locations
Features
- Storage
- Basement: None
- Has fireplace: Yes
- Fireplace features: Electric
Interior area
- Living area range: 1200-1399 null
Video & virtual tour
Property
Parking
- Total spaces: 1
- Parking features: Inside Entrance, Private, Underground
- Has garage: Yes
Features
- Exterior features: Open Balcony
Lot
- Features: Library, Place Of Worship, Public Transit
Details
- Parcel number: 367210024
Construction
Type & style
- Home type: Apartment
- Property subtype: Apartment
Materials
- Brick
Community & HOA
Community
- Security: Carbon Monoxide Detector(s), Security System, Smoke Detector(s)
HOA
- Amenities included: Bike Storage, Car Wash, Community BBQ, Exercise Room, Indoor Pool, Outdoor Pool
- Services included: Common Elements Included, Building Insurance Included, Water Included, Parking Included
- HOA fee: C$798 monthly
- HOA name: FCC
Location
- Region: Kingston
Financial & listing details
- Annual tax amount: C$3,917
- Date on market: 10/1/2026
Price history
Price history is unavailable.
Public tax history
Tax history is unavailable.
Climate risks
Neighborhood: Hillendale

Similar homes
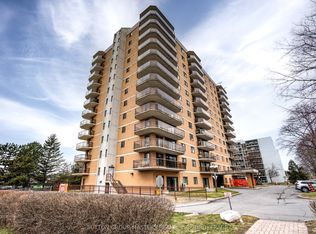
- C$399,9002 bd2 ba-- sqft257 Bath Rd #1004, Kingston, ON K7M 7T3For Sale
 MLS ID #X13729034, SUTTON GROUP-MASTERS REALTY INC., BROKERAGE. TRREB
- C$449,0004 bd2 ba-- sqft115 Wright Cres #18, Kingston, ON K7L 4T8For Sale
 MLS ID #X14132236, RE/MAX ACE REALTY INC.. TRREB
- C$449,0002 bd1 ba-- sqft3007 Princess St, Kingston, ON K7L 2T1For Sale
 Century 21 Canada
- C$515,0003 bd2 ba-- sqft260 Elmwood St, Kingston, ON K7M 2Y8For Sale
 MLS ID #X13753432, ROYAL LEPAGE PROALLIANCE REALTY, BROKERAGE. TRREB
