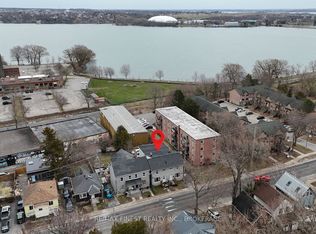
A rare opportunity to own a well-maintained, fully tenanted triplex in one of Kingston's most desirable downtown neighbourhoods. Ideally located on a prestigious street within walking distance to Queen's University, Kingston's major hospitals, and the sought-after Winston Churchill Public School district, this exceptional investment property generates $5,810/month ($69,720 annually) in gross rental income, with potential to increase to $6,410/month ($76,920 annually) through one owner-reserved room currently being marketed for rent. Situated on an approximately 38.5 x 122 ft lot, the property offers strong cash flow with excellent upside potential. Seller will transfer the balance of prepaid rent to the buyer on closing.
For sale
C$999,900
63 Pembroke St, Kingston, ON K7L 4N6
9beds
3baths
Triplex
Built in ----
-- sqft lot
$-- Zestimate®
C$--/sqft
C$-- HOA
What's special
Prestigious street
- 4 hours |
- 4 |
- 0 |
Zillow last checked:
Listing updated:
Listed by:
RE/MAX FINEST REALTY INC., BROKERAGE
Source: TRREB,MLS®#: X13625270 Originating MLS®#: Kingston & Area Real Estate Association
Originating MLS®#: Kingston & Area Real Estate AssociationFacts & features
Interior
Bedrooms & bathrooms
- Bedrooms: 9
- Bathrooms: 3
Bedroom
- Level: Main
- Dimensions: 3.9 x 3.5
Bedroom
- Level: Basement
- Dimensions: 3.7 x 2
Bedroom
- Level: Second
- Dimensions: 3.8 x 3.4
Bedroom 2
- Level: Second
- Dimensions: 3.3 x 3.1
Bedroom 2
- Level: Main
- Dimensions: 3.4 x 3.2
Bedroom 2
- Level: Basement
- Dimensions: 4.2 x 3
Bedroom 3
- Level: Main
- Dimensions: 3.3 x 3
Bedroom 3
- Level: Second
- Dimensions: 3.2 x 3
Bedroom 4
- Level: Main
- Dimensions: 3.2 x 2.9
Bathroom
- Level: Second
- Dimensions: 2.3 x 2.1
Bathroom
- Level: Main
- Dimensions: 2.5 x 1.8
Kitchen
- Level: Basement
- Dimensions: 3.3 x 3
Kitchen
- Level: Main
- Dimensions: 3.8 x 3.3
Kitchen
- Level: Second
- Dimensions: 3.5 x 3.1
Living room
- Level: Second
- Dimensions: 4.4 x 3.7
Living room
- Level: Main
- Dimensions: 4.8 x 3.9
Living room
- Level: Basement
- Dimensions: 4.2 x 3.5
Heating
- Baseboard, Other Source
Cooling
- None
Appliances
- Included: Water Heater
Features
- Basement: Separate Entrance,Full,Finished
- Has fireplace: No
Interior area
- Living area range: 2000-2500 null
Property
Parking
- Total spaces: 6
- Parking features: Private
- Has garage: Yes
Features
- Stories: 3
- Pool features: None
Lot
- Size: 4,697 Square Feet
- Features: Rectangular Lot
Details
- Parcel number: 360190097
Construction
Type & style
- Home type: MultiFamily
- Property subtype: Triplex
Materials
- Aluminum Siding
- Foundation: Poured Concrete
- Roof: Asphalt Shingle
Utilities & green energy
- Sewer: Sewer
Community & HOA
Location
- Region: Kingston
Financial & listing details
- Annual tax amount: C$10,210
- Date on market: 7/31/2026
RE/MAX FINEST REALTY INC., BROKERAGE
RE/MAX FINEST REALTY INC., BROKERAGE
By pressing Contact Agent, you agree that the real estate professional identified above may call/text you about your search, which may involve use of automated means and pre-recorded/artificial voices. You don't need to consent as a condition of buying any property, goods, or services. Message/data rates may apply. You also agree to our Terms of Use. Zillow does not endorse any real estate professionals. We may share information about your recent and future site activity with your agent to help them understand what you're looking for in a home.
Price history
Price history is unavailable.
Public tax history
Tax history is unavailable.
Climate risks
Neighborhood: Alwington
Nearby schools
GreatSchools rating
- 6/10Cape Vincent Elementary SchoolGrades: PK-5Distance: 11.1 mi
- 7/10Thousand Islands Middle SchoolGrades: 6-8Distance: 15.5 mi
- 6/10Thousand Islands High SchoolGrades: 9-12Distance: 15.5 mi
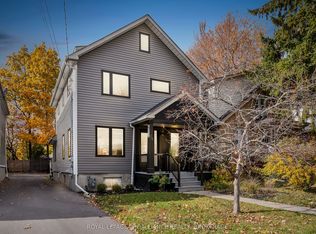
- C$1,150,0004 bd3 ba-- sqft78 Pembroke St, Kingston, ON K7L4N7For Sale
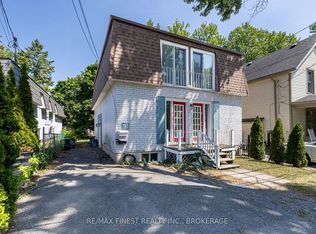
- C$829,9005 bd3 ba-- sqft52 Pembroke St, Kingston, ON K7L4N4For Sale

- C$--6 bd2 ba1.5k sqft63 Livingston Ave #1, Kingston, ON K7L4L3Off Market
- C$--3 bd3 ba-- sqft77 Livingston Ave, Kingston, ON K7L4L3Off Market
- C$749,9003 bd2 ba-- sqft36 Livingston Ave, Kingston, ON K7L4L2For Sale
- C$--3 bd1 ba800 sqft26 Pembroke St #B, Kingston, ON K7L4N4Off Market
- C$1,5501 bd1 ba750 sqft26 Pembroke St #1, Kingston, ON K7L4N4For Rent
- C$849,9006 bd1 ba-- sqft100 Ellerbeck St, Kingston, ON K7L4H7For Sale
Similar homes
- C$979,0008 bd4 ba-- sqft380 Barrie St, Kingston, ON K7K 3T4For Sale
 MLS ID #X13582890, SUTTON GROUP-MASTERS REALTY INC., BROKERAGE. TRREB
 - C$999,9009 bd6 ba-- sqft686 Montreal St, Kingston, ON K7K 3J4For Sale
 MLS ID #X13104206, SUTTON GROUP-MASTERS REALTY INC., BROKERAGE. TRREB
 - C$849,9006 bd1 ba-- sqft100 Ellerbeck St, Kingston, ON K7L 4H7For Sale
 MLS ID #X13568264, HOMELIFE/DLK REAL ESTATE LTD. TRREB
 - C$949,00011 bd5 ba-- sqft273 Rideau St #271, Kingston, ON K7K 3A7For Sale
 MLS ID #X12997694, RE/MAX FINEST REALTY INC., BROKERAGE. TRREB
 - C$949,0007 bd2 ba-- sqft561 Johnson St, Kingston, ON K7L 1Z9For SaleMLS ID #X13546318, HOMELIFE/DLK REAL ESTATE LTD. TRREB
- C$1,099,90010 bd6 ba-- sqft31 Montgomery Blvd, Kingston, ON K7M 3N7For SaleMLS ID #X12720036, AXON REAL ESTATE BROKERAGE INC.. TRREB
- C$599,0009 bd4 ba-- sqft47 Main St #45, Kingston, ON K7K 3Y5For SaleMLS ID #X13625846, KINGSWAY REAL ESTATE. TRREB
- C$1,150,0007 bd2 ba-- sqft257 Earl St #255, Kingston, ON K7L 2H6For SaleMLS ID #X12915998, RE/MAX FINEST REALTY INC., BROKERAGE. TRREB
- C$799,9008 bd3 ba-- sqft264 Weller Ave, Kingston, ON K7K 2V2New ConstructionMLS ID #X13451558, Exp Realty. TRREB
- C$788,0006 bd2 ba-- sqft470 Victoria St #468, Kingston, ON K7L 3Z7For SaleMLS ID #X13436872, ROYAL LEPAGE PROALLIANCE REALTY, BROKERAGE. TRREB
- C$799,9006 bd3 ba-- sqft14 Machar Pl, Kingston, ON K7M 1L6For SaleMLS ID #X13586818, BAY STREET GROUP INC.. TRREB
- C$1,099,0006 bd2 ba-- sqft512 Johnson St, Kingston, ON K7L 1Z8For SaleMLS ID #X13425808, KELLER WILLIAMS INSPIRE REALTY, BROKERAGE. TRREB
- C$1,100,0006 bd4 ba-- sqft476 Victoria St, Kingston, ON K7L 3Z7For SaleMLS ID #X13452884, RE/MAX FINEST REALTY INC., BROKERAGE. TRREB
- C$830,0006 bd2 ba-- sqft141 Colborne St, Kingston, ON K7K 1E1For SaleMLS ID #X13482898, ROYAL LEPAGE PROALLIANCE REALTY, BROKERAGE. TRREB
- C$1,199,0006 bd3 ba-- sqft636 Mandara Dr, Kingston, ON K7P 0N5For SaleMLS ID #X13624954, RE/MAX SERVICE FIRST REALTY INC., BROKERAGE. TRREB
- C$699,9006 bd2 ba-- sqft251 Yonge St, Kingston, ON K7M 1G2For SaleMLS ID #X13512090, ROYAL LEPAGE PROALLIANCE REALTY, BROKERAGE. TRREB
- C$1,199,0007 bd5 ba-- sqft432 Barrie St, Kingston, ON K7K 3T9For SaleMLS ID #X13151026, CENTURY 21 HERITAGE GROUP LTD., BROKERAGE. TRREB
- C$799,9006 bd3 ba-- sqft78 Regent St, Kingston, ON K7L 4J7For SaleMLS ID #X13241888, ROYAL LEPAGE PROALLIANCE REALTY, BROKERAGE. TRREB
- C$775,0006 bd3 ba-- sqft138 Chatham St, Kingston, ON K7K 4H4For SaleMLS ID #X13126954, ONE PERCENT REALTY LTD.. TRREB
- C$725,0006 bd3 ba-- sqft1348 Princess St, Kingston, ON K7M 3E2For SaleMLS ID #X12997692, RE/MAX FINEST REALTY INC., BROKERAGE. TRREB
