Welcome to 52 Pembroke Street. Here is your opportunity to own a detached home in one of Kingston's most sought-after neighbourhoods. Located on a quiet street within walking distance to Queens University main and west campus, St. Lawrence College, the Tett Centre & Gord Downie Memorial Pier. 52 Pembroke St. is a fantastic 5 bedroom investment property. The home offers high ceilings, big windows that allow tons of natural light to pour into the home and is carpet free with beautiful wood & tile flooring throughout. Entering the home through either the main or side entrance you will find a spacious main floor. An eat-in kitchen offers lots of counter and cupboard space plus a full appliance package. There are two main floor bedrooms one of which offers heated floors and a 3-piece ensuite. Through the sliding glass doors, you will find a huge deck, an impressive backyard for a downtown home plus a massive shed for all your gardening and storage needs. Upstairs are 2 good size bedrooms, a 4-piece bathroom plus the sizeable primary bedroom with a 2-piece ensuite bathroom. The laundry is in the basement and is accessed via the kitchen or side-door. The property is partially fenced and has parking for 3 cars in the driveway. This is a phenomenal property that has to be seen in person. Financial analysis available upon request.
For sale
C$829,900
52 Pembroke St, Kingston, ON K7L 4N4
5beds
3baths
Single Family Residence
Built in ----
5,246 Square Feet Lot
$-- Zestimate®
C$--/sqft
C$-- HOA
What's special
High ceilingsSpacious main floorEat-in kitchenFull appliance packageSliding glass doorsHuge deck
- 89 days |
- 15 |
- 1 |
Zillow last checked:
Listing updated:
Listed by:
SUTTON GROUP-MASTERS REALTY INC., BROKERAGE
Source: TRREB,MLS®#: X13051508 Originating MLS®#: Kingston & Area Real Estate Association
Originating MLS®#: Kingston & Area Real Estate AssociationFacts & features
Interior
Bedrooms & bathrooms
- Bedrooms: 5
- Bathrooms: 3
Heating
- Forced Air, Gas
Cooling
- None
Appliances
- Included: Water Heater Owned
Features
- Flooring: Carpet Free
- Basement: Full,Unfinished
- Has fireplace: No
Interior area
- Living area range: 1500-2000 null
Video & virtual tour
Property
Parking
- Total spaces: 3
Features
- Stories: 2
- Pool features: None
Lot
- Size: 5,246 Square Feet
- Features: Beach, Hospital, Lake/Pond, Library, Public Transit, School
Details
- Additional structures: Fence - Partial, Garden Shed
- Parcel number: 360190125
- Other equipment: Sump Pump
Construction
Type & style
- Home type: SingleFamily
- Property subtype: Single Family Residence
Materials
- Vinyl Siding
- Foundation: Concrete
- Roof: Asphalt Shingle
Utilities & green energy
- Sewer: Sewer
Community & HOA
Location
- Region: Kingston
Financial & listing details
- Tax assessed value: C$503,000
- Annual tax amount: C$7,806
- Date on market: 4/28/2026
SUTTON GROUP-MASTERS REALTY INC., BROKERAGE
SUTTON GROUP-MASTERS REALTY INC., BROKERAGE
By pressing Contact Agent, you agree that the real estate professional identified above may call/text you about your search, which may involve use of automated means and pre-recorded/artificial voices. You don't need to consent as a condition of buying any property, goods, or services. Message/data rates may apply. You also agree to our Terms of Use. Zillow does not endorse any real estate professionals. We may share information about your recent and future site activity with your agent to help them understand what you're looking for in a home.
Price history
Price history is unavailable.
Public tax history
Tax history is unavailable.
Climate risks
Neighborhood: Alwington
Nearby schools
GreatSchools rating
- 6/10Cape Vincent Elementary SchoolGrades: PK-5Distance: 11.1 mi
- 7/10Thousand Islands Middle SchoolGrades: 6-8Distance: 15.5 mi
- 6/10Thousand Islands High SchoolGrades: 9-12Distance: 15.5 mi
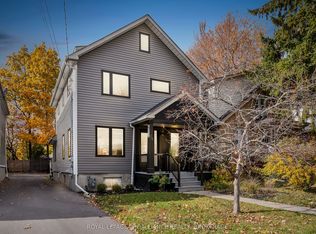
- C$1,150,0004 bd3 ba-- sqft78 Pembroke St, Kingston, ON K7L4N7For Sale
- C$--3 bd1 ba800 sqft26 Pembroke St #B, Kingston, ON K7L4N4Off Market

- C$1,5501 bd1 ba750 sqft26 Pembroke St #1, Kingston, ON K7L4N4For Rent
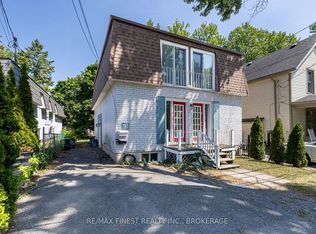
- C$--6 bd2 ba1.5k sqft63 Livingston Ave #1, Kingston, ON K7L4L3Off Market
- C$--3 bd3 ba-- sqft77 Livingston Ave, Kingston, ON K7L4L3Off Market
- C$1,599,0005 bd5 ba-- sqft2 Alwington Ave, Kingston, ON K7L4R3For Sale
- C$849,9006 bd1 ba-- sqft100 Ellerbeck St, Kingston, ON K7L4H7For Sale
- C$969,9003 bd2 ba-- sqft104 Ellerbeck St, Kingston, ON K7L4H7For Sale
Similar homes
- C$859,0004 bd2 ba-- sqft201 Willingdon Ave, Kingston, ON K7L 4H9For Sale
 MLS ID #X13121134, ROYAL LEPAGE PROALLIANCE REALTY, BROKERAGE. TRREB
 - C$797,9503 bd3 ba-- sqft6 Byron Cres, Kingston, ON K7M 1H7For Sale
 MLS ID #X13602368, ROYAL LEPAGE PROALLIANCE REALTY, BROKERAGE. TRREB
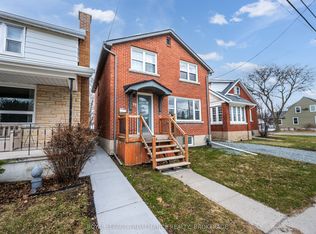
 - C$799,9006 bd3 ba-- sqft78 Regent St, Kingston, ON K7L 4J7For Sale
 MLS ID #X13241888, ROYAL LEPAGE PROALLIANCE REALTY, BROKERAGE. TRREB
 - C$875,0004 bd3 ba-- sqft439 College St, Kingston, ON K7L 4M8For Sale
 MLS ID #X13537156, CENTURY 21 HERITAGE GROUP LTD., BROKERAGE. TRREB
 - C$799,9004 bd3 ba-- sqft19 Dedrick Dr, Kingston, ON K7M 2V4For SaleMLS ID #X13434418, RE/MAX HALLMARK FIRST GROUP REALTY LTD. , BROKERAGE. TRREB
- C$699,9006 bd2 ba-- sqft251 Yonge St, Kingston, ON K7M 1G2For SaleMLS ID #X13512090, ROYAL LEPAGE PROALLIANCE REALTY, BROKERAGE. TRREB
- C$889,0005 bd3 ba-- sqft59 Silver St, Kingston, ON K7M 2P6For SaleMLS ID #X13236552, ROYAL LEPAGE PROALLIANCE REALTY, BROKERAGE. TRREB
- C$749,9003 bd3 ba-- sqft1470 Sydenham Rd, Kingston, ON K7L 4V4For SaleMLS ID #X13590186, RE/MAX HALLMARK FIRST GROUP REALTY LTD. , BROKERAGE. TRREB
- C$649,0005 bd2 ba-- sqft5 Watts Cres, Kingston, ON K7M 2P4For SaleMLS ID #X13532418, ROYAL LEPAGE PROALLIANCE REALTY, BROKERAGE. TRREB
- C$729,9004 bd2 ba-- sqft27 Elizabeth Ave, Kingston, ON K7M 3G9For SaleMLS ID #X13548034, ROYAL LEPAGE PROALLIANCE REALTY, BROKERAGE. TRREB
- C$799,9007 bd3 ba-- sqft757 Front Rd, Kingston, ON K7M 4L6For SaleMLS ID #X13495746, RE/MAX FINEST REALTY INC., BROKERAGE. TRREB
- C$849,0004 bd4 ba-- sqft393 Cavendish Cres, Kingston, ON K7P 3E3For SaleMLS ID #X13514214, RE/MAX HALLMARK FIRST GROUP REALTY LTD. , BROKERAGE. TRREB
- C$749,9004 bd3 ba-- sqft211 Raglan Rd, Kingston, ON K7K 1L5For SaleMLS ID #X13488710, RE/MAX SERVICE FIRST REALTY INC., BROKERAGE. TRREB
- C$775,0005 bd3 ba-- sqft99 Chatham St, Kingston, ON K7K 4H2For SaleMLS ID #X13494148, ROYAL LEPAGE PROALLIANCE REALTY. TRREB
- C$788,0006 bd2 ba-- sqft470 Victoria St #468, Kingston, ON K7L 3Z7For SaleMLS ID #X13436872, ROYAL LEPAGE PROALLIANCE REALTY, BROKERAGE. TRREB
- C$620,0005 bd2 ba-- sqft445 Albert St, Kingston, ON K7L 3W4For SaleMLS ID #X13512066, RE/MAX FINEST REALTY INC., BROKERAGE. TRREB
- C$959,0005 bd4 ba-- sqft25 Howe Island Ferry Rd, Kingston, ON K7L 4V1For SaleMLS ID #X13584360, ROYAL LEPAGE PROALLIANCE REALTY, BROKERAGE. TRREB
- C$699,9004 bd3 ba-- sqft935 Brodie Ave, Kingston, ON K7M 4P8For SaleMLS ID #X13503422, 2 PERCENT REALTY RESULTS INC., BROKERAGE. TRREB
- C$1,125,0005 bd4 ba-- sqft81 Kenwoods Cir, Kingston, ON K7K 6Y2For SaleMLS ID #X13592494, ROYAL LEPAGE PROALLIANCE REALTY, BROKERAGE. TRREB
- C$625,0004 bd4 ba-- sqft435 Maureen St, Kingston, ON K7K 7M2For SaleMLS ID #X13602488, ROYAL LEPAGE PROALLIANCE REALTY, BROKERAGE. TRREB
