Nestled in Kingston's Highly Sought-After Alwington Neighbourhood, this charming, well-maintained, meticulously renovated inside and out home has been lovingly cared for. Featuring an In Ground Heated Pool , finished yard with deck, total privacy and patio provides an Oasis in the City. Perfectly situated within walking distance of Queens University, the Isabel Bader Centre, Hospitals, Providence Care, Schools, the Waterfront, Public Transit, Shopping, and all Community Amenities, 104 Ellerbeck Street presents an Exceptional Opportunity to enjoy one of Kingston's most Desirable Locations. Dont Miss this Beauty!! See Feature Sheets for Updates.
For sale
C$969,900
104 Ellerbeck St, Kingston, ON K7L 4H7
3beds
2baths
Single Family Residence
Built in ----
4,746 Square Feet Lot
$-- Zestimate®
C$--/sqft
C$-- HOA
What's special
In ground heated poolFinished yard with deckTotal privacy
- 57 days |
- 17 |
- 0 |
Zillow last checked:
Listing updated:
Listed by:
ONE PERCENT REALTY LTD., BROKERAGE
Source: TRREB,MLS®#: X13213860 Originating MLS®#: Kingston & Area Real Estate Association
Originating MLS®#: Kingston & Area Real Estate AssociationFacts & features
Interior
Bedrooms & bathrooms
- Bedrooms: 3
- Bathrooms: 2
Primary bedroom
- Level: Upper
- Dimensions: 3.5 x 3.2
Bedroom 2
- Level: Upper
- Dimensions: 3.04 x 3.5
Bedroom 3
- Level: Upper
- Dimensions: 3.47 x 3.5
Dining room
- Level: Main
- Dimensions: 3.75 x 3.6
Family room
- Level: Main
- Dimensions: 4.26 x 3.6
Kitchen
- Level: Main
- Dimensions: 3.38 x 2.44
Laundry
- Level: Lower
- Dimensions: 3.35 x 2.29
Living room
- Level: Main
- Dimensions: 3.6 x 4.54
Recreation
- Level: Lower
- Dimensions: 6.09 x 6.58
Utility room
- Level: Lower
- Dimensions: 3.66 x 1.68
Heating
- Forced Air, Gas
Cooling
- Central Air
Appliances
- Included: Water Heater Owned
Features
- ERV/HRV, Floor Drain, Upgraded Insulation, Suspended Ceilings, Water Meter
- Flooring: Carpet Free
- Basement: Finished,Separate Entrance
- Has fireplace: Yes
- Fireplace features: Natural Gas, Living Room
Interior area
- Living area range: 1500-2000 null
Property
Parking
- Total spaces: 4
- Parking features: Available, Boulevard
- Has garage: Yes
Features
- Stories: 2
- Patio & porch: Deck, Patio
- Exterior features: Privacy, Landscaped, Lighting, Paved Yard, Year Round Living
- Has private pool: Yes
- Pool features: In Ground
- Has view: Yes
- View description: Clear, Garden, Park/Greenbelt, Pool, Trees/Woods
Lot
- Size: 4,746 Square Feet
- Features: Fenced Yard, Hospital, Park, Place Of Worship, Public Transit, School
Details
- Additional structures: Fence - Full
- Parcel number: 360190013
- Other equipment: Sump Pump, Air Exchanger
Construction
Type & style
- Home type: SingleFamily
- Property subtype: Single Family Residence
Materials
- Brick
- Foundation: Block, Concrete Block
- Roof: Asphalt Shingle
Utilities & green energy
- Sewer: Sewer
Community & HOA
Community
- Security: Carbon Monoxide Detector(s), Smoke Detector(s)
Location
- Region: Kingston
Financial & listing details
- Annual tax amount: C$8,700
- Date on market: 5/29/2026
ONE PERCENT REALTY LTD., BROKERAGE
ONE PERCENT REALTY LTD., BROKERAGE
By pressing Contact Agent, you agree that the real estate professional identified above may call/text you about your search, which may involve use of automated means and pre-recorded/artificial voices. You don't need to consent as a condition of buying any property, goods, or services. Message/data rates may apply. You also agree to our Terms of Use. Zillow does not endorse any real estate professionals. We may share information about your recent and future site activity with your agent to help them understand what you're looking for in a home.
Price history
Price history is unavailable.
Public tax history
Tax history is unavailable.
Climate risks
Neighborhood: Alwington
Nearby schools
GreatSchools rating
- 6/10Cape Vincent Elementary SchoolGrades: PK-5Distance: 11.1 mi
- 7/10Thousand Islands Middle SchoolGrades: 6-8Distance: 15.4 mi
- 6/10Thousand Islands High SchoolGrades: 9-12Distance: 15.4 mi
- C$849,9006 bd1 ba-- sqft100 Ellerbeck St, Kingston, ON K7L4H7For Sale

- C$--3 bd3 ba-- sqft77 Livingston Ave, Kingston, ON K7L4L3Off Market
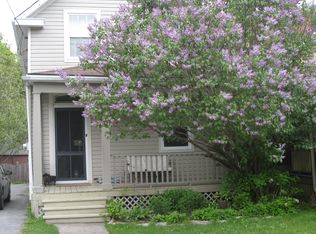
- C$--6 bd2 ba1.5k sqft63 Livingston Ave #1, Kingston, ON K7L4L3Off Market
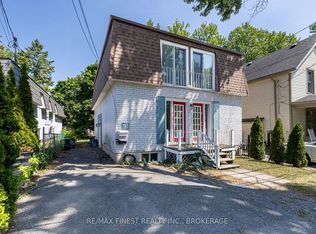
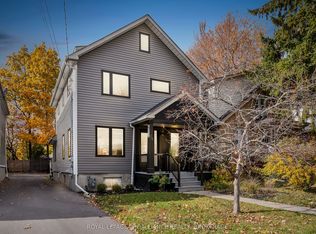
- C$1,150,0004 bd3 ba-- sqft78 Pembroke St, Kingston, ON K7L4N7For Sale
- C$849,9003 bd2 ba-- sqft187 Willingdon Ave, Kingston, ON K7L4H9For Sale
- C$829,9005 bd3 ba-- sqft52 Pembroke St, Kingston, ON K7L4N4For Sale
- C$--5 bd1 ba-- sqft58 Centre St #2, Kingston, ON K7L4E6Off Market
- C$--6 bd2 ba-- sqft58 Centre St, Kingston, ON K7L4E6Off Market
Similar homes
- C$899,0006 bd2 ba-- sqft427 Earl St, Kingston, ON K7L 2J9For Sale
 MLS ID #X13551094, HOMELIFE/DLK REAL ESTATE LTD. TRREB
 - C$949,0004 bd2 ba-- sqft96 William St, Kingston, ON K7L 2C5For Sale
 MLS ID #X13538972, HOMELIFE/DLK REAL ESTATE LTD. TRREB
 - C$699,9004 bd3 ba-- sqft20 Oakridge Ave, Kingston, ON K7L 4S9For Sale
 MLS ID #X13566136, CENTURY 21 HERITAGE GROUP LTD., BROKERAGE. TRREB
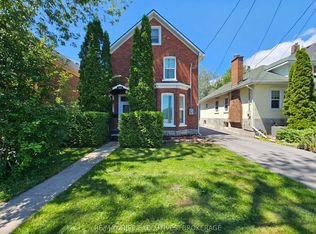
 - C$859,9006 bd3 ba-- sqft524 Frontenac St, Kingston, ON K7K 4M1For Sale
 MLS ID #X13536616, RE/MAX RISE EXECUTIVES, BROKERAGE. TRREB
 - C$959,0005 bd4 ba-- sqft25 Howe Island Ferry Rd, Kingston, ON K7L 4V1For SaleMLS ID #X13584360, ROYAL LEPAGE PROALLIANCE REALTY, BROKERAGE. TRREB
- C$949,9005 bd4 ba-- sqft605 Fernmoor Dr, Kingston, ON K7M 8K5For SaleMLS ID #X13236250, ROYAL LEPAGE PROALLIANCE REALTY, BROKERAGE. TRREB
- C$1,049,0005 bd3 ba-- sqft98 William St, Kingston, ON K7L 2C5For SaleMLS ID #X13538980, HOMELIFE/DLK REAL ESTATE LTD. TRREB
- C$1,125,0005 bd4 ba-- sqft81 Kenwoods Cir, Kingston, ON K7K 6Y2For SaleMLS ID #X13592494, ROYAL LEPAGE PROALLIANCE REALTY, BROKERAGE. TRREB
- C$799,9006 bd3 ba-- sqft78 Regent St, Kingston, ON K7L 4J7For SaleMLS ID #X13241888, ROYAL LEPAGE PROALLIANCE REALTY, BROKERAGE. TRREB
- C$889,0005 bd3 ba-- sqft59 Silver St, Kingston, ON K7M 2P6For SaleMLS ID #X13236552, ROYAL LEPAGE PROALLIANCE REALTY, BROKERAGE. TRREB
- C$799,9004 bd3 ba-- sqft19 Dedrick Dr, Kingston, ON K7M 2V4For SaleMLS ID #X13434418, RE/MAX HALLMARK FIRST GROUP REALTY LTD. , BROKERAGE. TRREB
- C$499,9003 bd1 ba-- sqft238 Mack St, Kingston, ON K7L 1P7For SaleMLS ID #X13582846, ROYAL LEPAGE PROALLIANCE REALTY, BROKERAGE. TRREB
- C$760,0006 bd3 ba-- sqft178 Langfield St, Kingston, ON K7P 3J3For SaleMLS ID #X13594004, SUTTON GROUP-MASTERS REALTY INC., BROKERAGE. TRREB
- C$849,0005 bd3 ba-- sqft1098 Woodhaven Dr, Kingston, ON K7P 0R7For SaleMLS ID #X13590152, RE/MAX HALLMARK FIRST GROUP REALTY LTD. , BROKERAGE. TRREB
- C$649,0005 bd2 ba-- sqft5 Watts Cres, Kingston, ON K7M 2P4For SaleMLS ID #X13532418, ROYAL LEPAGE PROALLIANCE REALTY, BROKERAGE. TRREB
- C$599,9004 bd2 ba-- sqft51 Dundas St, Kingston, ON K7L 1N4For SaleMLS ID #X13501760, ROYAL LEPAGE PROALLIANCE REALTY, BROKERAGE. TRREB
- C$524,9003 bd2 ba-- sqft6 Baiden St, Kingston, ON K7M 2J6For SaleMLS ID #X13515504, RE/MAX FINEST REALTY INC., BROKERAGE. TRREB
- C$729,9004 bd2 ba-- sqft27 Elizabeth Ave, Kingston, ON K7M 3G9For SaleMLS ID #X13548034, ROYAL LEPAGE PROALLIANCE REALTY, BROKERAGE. TRREB
- C$1,165,0004 bd3 ba-- sqft27 Riverside Dr, Kingston, ON K7L 4V1For SaleMLS ID #X13518046, ROYAL LEPAGE PROALLIANCE REALTY, BROKERAGE. TRREB
- C$749,9004 bd3 ba-- sqft211 Raglan Rd, Kingston, ON K7K 1L5For SaleMLS ID #X13488710, RE/MAX SERVICE FIRST REALTY INC., BROKERAGE. TRREB
