Location is one thing. Lifestyle is another. At 187 Willingdon Avenue, you don't have to choose. Set in one of Kingston's most established and walkable neighbourhoods, Queen's University, Kingston General Hospital, downtown shops, cafés, restaurants, the waterfront, and parks are all just moments from your door. Built in 1944, this charming 11/2 storey home strikes a beautiful balance between character and thoughtful updates. The bright, updated kitchen offers generous counter space and opens naturally into the dining room and main living area, creating a home that's equally suited to everyday living and effortless entertaining. With two bedrooms plus a versatile third bedroom or home office and two full bathrooms, the layout offers flexibility for professionals, young families, downsizers, or anyone looking to enjoy an exceptional central Kingston location. It's not just the walkability or the beautiful neighbourhood that make this home special, it's how effortlessly it fits into everyday life. A morning coffee in the backyard, a bike ride along the waterfront, dinner at your favourite downtown restaurant, and home again before sunset. This is Kingston living at its best.
For sale
C$849,900
187 Willingdon Ave, Kingston, ON K7L 4H9
3beds
2baths
Single Family Residence
Built in ----
5,076 Square Feet Lot
$-- Zestimate®
C$--/sqft
C$-- HOA
What's special
Bright updated kitchenGenerous counter space
- 18 days |
- 36 |
- 1 |
Zillow last checked:
Listing updated:
Listed by:
SUTTON GROUP-MASTERS REALTY INC., BROKERAGE
Source: TRREB,MLS®#: X13564932 Originating MLS®#: Kingston & Area Real Estate Association
Originating MLS®#: Kingston & Area Real Estate AssociationFacts & features
Interior
Bedrooms & bathrooms
- Bedrooms: 3
- Bathrooms: 2
Primary bedroom
- Level: Second
- Dimensions: 3.29 x 5.66
Bedroom
- Level: Basement
- Dimensions: 4.11 x 5.46
Bedroom
- Level: Second
- Dimensions: 3.82 x 3.72
Bathroom
- Level: Second
- Dimensions: 2.1 x 2.81
Bathroom
- Level: Basement
- Dimensions: 2.52 x 1.8
Dining room
- Level: Main
- Dimensions: 0.37 x 3.14
Kitchen
- Level: Main
- Dimensions: 5.68 x 2.7
Living room
- Level: Main
- Dimensions: 3.65 x 4.61
Utility room
- Level: Basement
- Dimensions: 1.82 x 1.38
Utility room
- Level: Basement
- Dimensions: 4.97 x 3.09
Heating
- Forced Air, Electric
Cooling
- Central Air
Features
- Basement: Finished
- Has fireplace: No
Interior area
- Living area range: 1100-1500 null
Video & virtual tour
Property
Parking
- Total spaces: 3
Features
- Stories: 1.5
- Pool features: None
Lot
- Size: 5,076 Square Feet
- Features: Beach, Fenced Yard, Hospital, Lake Access, Park, School
Details
- Parcel number: 360290032
- Other equipment: Sump Pump
Construction
Type & style
- Home type: SingleFamily
- Property subtype: Single Family Residence
Materials
- Brick
- Foundation: Block
- Roof: Asphalt Shingle
Utilities & green energy
- Sewer: Sewer
Community & HOA
Location
- Region: Kingston
Financial & listing details
- Annual tax amount: C$8,248
- Date on market: 7/15/2026
SUTTON GROUP-MASTERS REALTY INC., BROKERAGE
SUTTON GROUP-MASTERS REALTY INC., BROKERAGE
By pressing Contact Agent, you agree that the real estate professional identified above may call/text you about your search, which may involve use of automated means and pre-recorded/artificial voices. You don't need to consent as a condition of buying any property, goods, or services. Message/data rates may apply. You also agree to our Terms of Use. Zillow does not endorse any real estate professionals. We may share information about your recent and future site activity with your agent to help them understand what you're looking for in a home.
Price history
Price history is unavailable.
Public tax history
Tax history is unavailable.
Climate risks
Neighborhood: Sunnyside
Nearby schools
GreatSchools rating
- 6/10Cape Vincent Elementary SchoolGrades: PK-5Distance: 11.2 mi
- 7/10Thousand Islands Middle SchoolGrades: 6-8Distance: 15.4 mi
- 6/10Thousand Islands High SchoolGrades: 9-12Distance: 15.4 mi
- C$859,0004 bd2 ba-- sqft201 Willingdon Ave, Kingston, ON K7L4H9For Sale

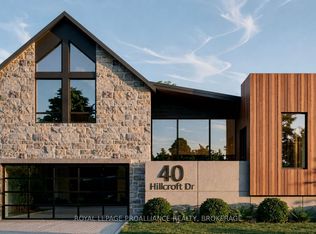
- C$2,870,0004 bd4 ba-- sqft40 Hillcroft Dr, Kingston, ON K7L4E8New Construction
- C$969,9003 bd2 ba-- sqft104 Ellerbeck St, Kingston, ON K7L4H7For Sale

- C$849,9006 bd1 ba-- sqft100 Ellerbeck St, Kingston, ON K7L4H7For Sale

- C$--1 bd1 ba-- sqft288 Union St #1, Kingston, ON K7L2R1Off Market
- C$2,799,9004 bd5 ba-- sqft124 Churchill Cres, Kingston, ON K7L4N2For Sale
- C$2,899,0006 bd6 ba-- sqft86 Macdonnell St, Kingston, ON K7L4B7For Sale
- C$1,650,0004 bd4 ba-- sqft94 Macdonnell St N, Kingston, ON K7L4B7For Sale
Similar homes
- C$859,0004 bd2 ba-- sqft201 Willingdon Ave, Kingston, ON K7L 4H9For SaleMLS ID #X13121134, ROYAL LEPAGE PROALLIANCE REALTY, BROKERAGE. TRREB
- C$819,9005 bd3 ba-- sqft258 College St, Kingston, ON K7L 4M2For Sale
 MLS ID #X13613588, RE/MAX FINEST REALTY INC., BROKERAGE. TRREB
 - C$849,9006 bd1 ba-- sqft100 Ellerbeck St, Kingston, ON K7L 4H7For SaleMLS ID #X13568264, HOMELIFE/DLK REAL ESTATE LTD. TRREB
- C$980,0003 bd4 ba-- sqft160 Napier St, Kingston, ON K7L 4G5For Sale
 MLS ID #X13619600, SUTTON GROUP-MASTERS REALTY INC., BROKERAGE. TRREB
 - C$799,9003 bd1 ba-- sqft101 Napier St, Kingston, ON K7L 4G2For SaleMLS ID #X13488470, ROYAL LEPAGE PROALLIANCE REALTY, BROKERAGE. TRREB
- C$829,9005 bd3 ba-- sqft52 Pembroke St, Kingston, ON K7L 4N4For SaleMLS ID #X13051508, SUTTON GROUP-MASTERS REALTY INC., BROKERAGE. TRREB
- C$969,9003 bd2 ba-- sqft104 Ellerbeck St, Kingston, ON K7L 4H7For SaleMLS ID #X13213860, ONE PERCENT REALTY LTD., BROKERAGE. TRREB
- C$699,9004 bd3 ba-- sqft20 Oakridge Ave, Kingston, ON K7L 4S9For SaleMLS ID #X13566136, CENTURY 21 HERITAGE GROUP LTD., BROKERAGE. TRREB
- C$830,0006 bd2 ba-- sqft141 Colborne St, Kingston, ON K7K 1E1For SaleMLS ID #X13482898, ROYAL LEPAGE PROALLIANCE REALTY, BROKERAGE. TRREB
- C$949,0005 bd2 ba-- sqft2 Churchill St, Kingston, ON K7M 2K5For SaleMLS ID #X13620504, ROYAL LEPAGE PROALLIANCE REALTY, BROKERAGE. TRREB
- C$879,9005 bd2 ba-- sqft463 Victoria St, Kingston, ON K7L 3Z8For SaleMLS ID #X13520514, RE/MAX FINEST REALTY INC., BROKERAGE. TRREB
- C$799,9006 bd3 ba-- sqft78 Regent St, Kingston, ON K7L 4J7For SaleMLS ID #X13241888, ROYAL LEPAGE PROALLIANCE REALTY, BROKERAGE. TRREB
- C$799,9004 bd3 ba-- sqft19 Dedrick Dr, Kingston, ON K7M 2V4For SaleMLS ID #X13434418, RE/MAX HALLMARK FIRST GROUP REALTY LTD. , BROKERAGE. TRREB
- C$565,0004 bd2 ba-- sqft807 Brock St, Kingston, ON K7L 1W6For SaleMLS ID #X13626446, RE/MAX RISE EXECUTIVES, BROKERAGE. TRREB
- C$699,9006 bd2 ba-- sqft251 Yonge St, Kingston, ON K7M 1G2For SaleMLS ID #X13512090, ROYAL LEPAGE PROALLIANCE REALTY, BROKERAGE. TRREB
- C$824,9996 bd2 ba-- sqft364 Alfred St, Kingston, ON K7K 4H7For SaleMLS ID #X13086688, RE/MAX FINEST REALTY INC., BROKERAGE. TRREB
- C$798,0006 bd3 ba-- sqft480 Victoria St, Kingston, ON K7L 3Z7For SaleMLS ID #X13436752, RE/MAX RISE EXECUTIVES, BROKERAGE. TRREB
- C$889,0005 bd3 ba-- sqft59 Silver St, Kingston, ON K7M 2P6For SaleMLS ID #X13236552, ROYAL LEPAGE PROALLIANCE REALTY, BROKERAGE. TRREB
- C$869,9003 bd3 ba-- sqft15 Grange St, Kingston, ON K7M 2J5For SaleMLS ID #X13530980, RE/MAX SERVICE FIRST REALTY INC., BROKERAGE. TRREB
- C$599,9004 bd2 ba-- sqft23 Jenkins St, Kingston, ON K7K 1N4For SaleMLS ID #X13612104, CENTURY 21 LANTHORN REAL ESTATE LTD., BROKERAGE. TRREB
