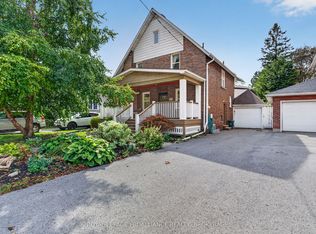
Steps from parks, schools, and downtown amenities, 101 Napier Street delivers a blend of charm, functionality, and an expansive rear yard ideal for families and entertainers. Set on a beautiful deep lot in a prime Kingston neighbourhood, this 2 storey home offers 3 bedrooms, 1 bathroom, and a 2 car detached garage, combining character with thoughtful updates. The main floor features an open concept layout, creating a bright and welcoming space perfect for gatherings. The original hardwood flooring adds warmth and timeless appeal, while the updated kitchen showcases maple cabinetry, including extra tall uppers for enhanced storage and everyday convenience. Upstairs, three comfortable bedrooms and a full bath provide a practical layout suited to families, professionals, or investors. The rear yard is a standout feature - deep, private, and full of potential. Whether you envision gardening, family activities, or creating your own outdoor retreat, this lot offers exceptional space and flexibility. Located within the Winston Churchill School District and close to Kingston's best amenities, this property offers comfort, convenience, and an unbeatable lifestyle.
For sale
Street View
C$799,900
101 Napier St, Kingston, ON K7L 4G2
3beds
1baths
Single Family Residence
Built in ----
8,201 Square Feet Lot
$-- Zestimate®
C$--/sqft
C$-- HOA
What's special
Beautiful deep lotOpen concept layoutBright and welcoming spaceOriginal hardwood flooringUpdated kitchenMaple cabinetryThree comfortable bedrooms
- 114 days
- 6
- 0
Zillow last checked:
Listing updated:
Listed by:
ROYAL LEPAGE PROALLIANCE REALTY, BROKERAGE
Source: TRREB,MLS®#: X13488470 Originating MLS®#: Kingston & Area Real Estate Association
Originating MLS®#: Kingston & Area Real Estate AssociationFacts & features
Interior
Bedrooms & bathrooms
- Bedrooms: 3
- Bathrooms: 1
Heating
- Forced Air, Gas
Cooling
- Central Air
Appliances
- Included: Water Heater Owned
Features
- Flooring: Carpet Free
- Basement: Unfinished
- Has fireplace: Yes
- Fireplace features: Wood Burning
Interior area
- Living area range: 1100-1500 null
Property
Parking
- Total spaces: 8
- Parking features: Available, Private Double
- Has garage: Yes
Features
- Stories: 2
- Patio & porch: Deck
- Exterior features: Year Round Living
- Pool features: None
- Has view: Yes
- View description: City, Downtown, Trees/Woods
Lot
- Size: 8,201 Square Feet
- Features: Hospital, Fenced Yard, Library, Park, Place Of Worship, Public Transit
- Topography: Dry,Flat
Details
- Parcel number: 360280029
Construction
Type & style
- Home type: SingleFamily
- Property subtype: Single Family Residence
Materials
- Brick
- Foundation: Poured Concrete
- Roof: Asphalt Shingle
Utilities & green energy
- Sewer: Sewer
Community & HOA
Community
- Security: Carbon Monoxide Detector(s), Smoke Detector(s)
Location
- Region: Kingston
Financial & listing details
- Annual tax amount: C$8,476
- Date on market: 6/25/2026
Price history
Price history is unavailable.
Public tax history
Tax history is unavailable.
Climate risks
Neighborhood: Sunnyside



Similar homes
- C$824,9003 bd2 ba-- sqft187 Willingdon Ave, Kingston, ON K7L 4H9For Sale
 MLS ID #X13771500, SUTTON GROUP-MASTERS REALTY INC., BROKERAGE. TRREB
 - C$784,9005 bd3 ba-- sqft258 College St, Kingston, ON K7L 4M2For SaleMLS ID #X13833954, RE/MAX FINEST REALTY INC., BROKERAGE. TRREB
- C$749,9003 bd2 ba-- sqft265 College St, Kingston, ON K7L 4M1For Sale
 MLS ID #X13660848, ROYAL LEPAGE PROALLIANCE REALTY, BROKERAGE. TRREB
 - C$799,0006 bd3 ba-- sqft92 Gardiner St, Kingston, ON K7M 1A7For Sale
 MLS ID #X14085170, ROYAL LEPAGE PROALLIANCE REALTY, BROKERAGE. TRREB
