Attention investors. Thjs 6 bedroom, two storey all brick home located in the heart of the Queens district boasts hardwood floors through most of the home. The main level offers a large living room, kitchen and formal dining room. Upstairs you'll find 4 bedrooms with a 4pc bath. Downstairs offers a 2nd kitchen, 2 bedrooms, laundry facilities. Great for students. Great backyard with rear deck. Come check out 100 Ellerbeck before it is gone.
For sale
C$849,900
100 Ellerbeck St, Kingston, ON K7L 4H7
6beds
1baths
Single Family Residence
Built in ----
4,536 Square Feet Lot
$-- Zestimate®
C$--/sqft
C$-- HOA
What's special
Formal dining roomGreat backyardRear deck
- 94 days
- 8
- 0
Zillow last checked:
Listing updated:
Listed by:
HOMELIFE/DLK REAL ESTATE LTD
Source: TRREB,MLS®#: X13568264 Originating MLS®#: Rideau-St. Lawrence Real Estate Board
Originating MLS®#: Rideau-St. Lawrence Real Estate BoardFacts & features
Interior
Bedrooms & bathrooms
- Bedrooms: 6
- Bathrooms: 1
Primary bedroom
- Level: Second
- Dimensions: 3.57 x 3.53
Bedroom
- Level: Second
- Dimensions: 2.53 x 3.57
Bedroom
- Level: Second
- Dimensions: 2.72 x 2.91
Bedroom
- Level: Basement
- Dimensions: 3.58 x 2.9
Bedroom
- Level: Second
- Dimensions: 2.74 x 2.93
Bedroom
- Level: Basement
- Dimensions: 3.64 x 2.9
Bathroom
- Level: Second
- Dimensions: 1.58 x 1.8
Bathroom
- Level: Basement
- Dimensions: 0 x 0
Dining room
- Level: Basement
- Dimensions: 2.6 x 2.73
Dining room
- Level: Main
- Dimensions: 3.76 x 3.16
Foyer
- Level: Main
- Dimensions: 2.31 x 3.27
Kitchen
- Level: Main
- Dimensions: 3.4 x 3.16
Kitchen
- Level: Basement
- Dimensions: 3.01 x 4.38
Living room
- Level: Main
- Dimensions: 4.86 x 4.4
Heating
- Forced Air, Gas
Cooling
- None
Features
- None
- Basement: Finished
- Has fireplace: No
Interior area
- Living area range: 1100-1500 null
Video & virtual tour
Property
Parking
- Total spaces: 3
- Parking features: Private
Features
- Stories: 2
- Patio & porch: Deck
- Pool features: None
Lot
- Size: 4,536 Square Feet
Details
- Parcel number: 360190012
Construction
Type & style
- Home type: SingleFamily
- Property subtype: Single Family Residence
Materials
- Brick
- Foundation: Stone
- Roof: Asphalt Shingle
Utilities & green energy
- Sewer: Sewer
Community & HOA
Location
- Region: Kingston
Financial & listing details
- Annual tax amount: C$8,054
- Date on market: 7/15/2026
Price history
Price history is unavailable.
Public tax history
Tax history is unavailable.
Climate risks
Neighborhood: Alwington
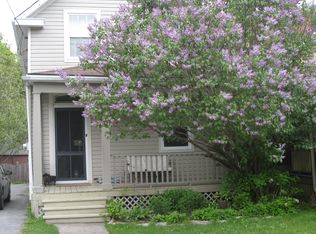
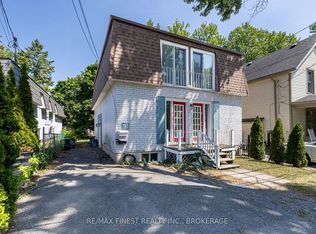
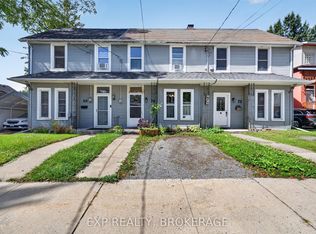
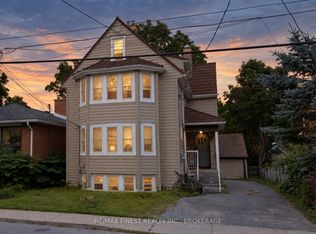
Similar homes
- C$799,0006 bd3 ba-- sqft92 Gardiner St, Kingston, ON K7M 1A7For Sale
 MLS ID #X14085170, ROYAL LEPAGE PROALLIANCE REALTY, BROKERAGE. TRREB
 - C$875,0005 bd2 ba-- sqft187 College St, Kingston, ON K7L 4L9For Sale
 MLS ID #X13796208, CENTURY 21 HERITAGE GROUP LTD., BROKERAGE. TRREB
 - C$824,9003 bd2 ba-- sqft187 Willingdon Ave, Kingston, ON K7L 4H9For Sale
 MLS ID #X13771500, SUTTON GROUP-MASTERS REALTY INC., BROKERAGE. TRREB
 - C$859,0004 bd2 ba-- sqft201 Willingdon Ave, Kingston, ON K7L 4H9For Sale
 MLS ID #X13640180, ROYAL LEPAGE PROALLIANCE REALTY, BROKERAGE. TRREB
