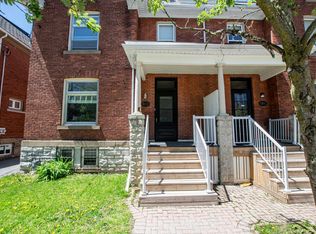

Welcome to a timeless red brick residence in the heart of Kingston's highly sought-after University District, where historic charm meets exceptional investment potential. This spacious 2-storey home with a finished loft offers 5 generous bedrooms, 3 bathrooms, and an abundance of character throughout. Beautiful original windows fill the home with natural light, while the expansive kitchen is anchored by a stunning bay window, creating the perfect space for everyday living and entertaining. Thoughtfully designed with extensive built-in cabinetry and exceptional storage throughout, this home offers the perfect balance of charm and functionality. Outside, the expansive backyard provides an ideal setting for entertaining, outdoor gatherings, or future possibilities, and is complemented by a detached one-car garage offering additional parking and storage. Perfectly positioned just steps from Queen's University, Kingston General Hospital, and the vibrant shops, cafes, restaurants, and nightlife along Princess Street, this property is equally appealing as a distinguished family home or an exceptional investment opportunity in one of Kingston's strongest rental markets. With waterfront parks, trails, and downtown Kingston all within walking distance, this is a rare opportunity to own a landmark home in one of the city's most desirable and consistently high-demand neighbourhoods. *Staged Photos are virtually staged*
For sale
C$970,000
293 Albert St, Kingston, ON K7L 3V7
5beds
3baths
Single Family Residence
Built in ----
5,445 Square Feet Lot
$-- Zestimate®
C$--/sqft
C$-- HOA
What's special
- 39 days
- 33
- 1
Zillow last checked:
Listing updated:
Listed by:
ROYAL LEPAGE SIGNATURE REALTY
Source: TRREB,MLS®#: X13768560 Originating MLS®#: Toronto Regional Real Estate Board
Originating MLS®#: Toronto Regional Real Estate BoardFacts & features
Interior
Bedrooms & bathrooms
- Bedrooms: 5
- Bathrooms: 3
Heating
- Baseboard, Electric
Cooling
- Central Air
Features
- Flooring: Carpet Free
- Basement: Unfinished
- Has fireplace: Yes
Interior area
- Living area range: 2000-2500 null
Property
Parking
- Total spaces: 5
- Parking features: Tandem
- Has garage: Yes
Features
- Stories: 2
- Pool features: None
Lot
- Size: 5,445 Square Feet
- Features: Park, School, Library
Details
- Parcel number: 360340019
Construction
Type & style
- Home type: SingleFamily
- Property subtype: Single Family Residence
Materials
- Brick
- Foundation: Concrete
- Roof: Asphalt Shingle
Utilities & green energy
- Sewer: Sewer
Community & HOA
Location
- Region: Kingston
Financial & listing details
- Annual tax amount: C$9,620
- Date on market: 9/10/2026
Price history
Price history is unavailable.
Public tax history
Tax history is unavailable.
Climate risks
Neighborhood: Queen's


Similar homes
- C$1,025,0006 bd2 ba-- sqft512 Johnson St, Kingston, ON K7L 1Z8For Sale
 MLS ID #X13835878, KELLER WILLIAMS INSPIRE REALTY, BROKERAGE. TRREB
 - C$799,9005 bd2 ba-- sqft86 Ellerbeck St, Kingston, ON K7L 4H7For Sale
 MLS ID #X14092548, ROYAL LEPAGE PROALLIANCE REALTY, BROKERAGE. TRREB
 - C$1,075,0008 bd4 ba-- sqft85 Hamilton St, Kingston, ON K7K 1P3For Sale
 MLS ID #X14088604, SUTTON GROUP-MASTERS REALTY INC., BROKERAGE. TRREB
 - C$895,0005 bd1 ba-- sqft256 Collingwood St, Kingston, ON K7L 3X8For Sale
 MLS ID #X13644746, ROYAL LEPAGE PROALLIANCE REALTY, BROKERAGE. TRREB
