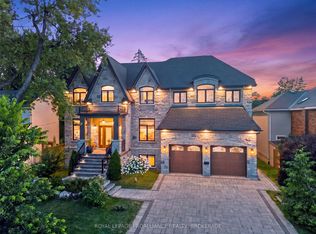
For buyers that want to walk to both hospitals, Queen's or downtown this lovely home is a must see! No expense was spared on updating this property over the owner's 24 years of ownership. See the extensive list of improvements in the documents. The rear addition (kitchen, family room, mud room and 2nd floor master ensuite) was added in 2009 and was designed and constructed by well respected Mark Peabody Construction. The designer kitchen presents a definitive "wow" factor with skylights, wood beams and an oversized entertainment island. The bright sun filled rear family room, with vaulted ceilings and skylights and a floor to ceiling gas fireplace opens to a landscaped and stone terraced private and mature treed and fenced 253 ft deep backyard. The hot tub, covered by a cedar shake pergola, is included. Above the rear kitchen family room addition is a master bedroom retreat complete with a 4pc ensuite and a walk in closet. In the upstairs original house are 3 bedrooms and another bathroom. There is a spacious and elegant formal dining room with the original wood burning fireplace, main floor private front office and small reading nook. The generous main floor mudroom and separate laundry within the main floor bathroom makes this ideal for a busy family. Downstairs the rec room with a gas fireplace and a two piece bathroom was refinished in 2012. To the rear the separate but large partially finished basement features a cold cellar and is currently used as a work out room but could be a large indoor play space for younger children. Attached to the long (22'6") single garage is a 120 sq ft separate workshop. The kids are now launched and the owners are ready to pass this home to those who want a spacious home in a truly move-in condition. Directly across the street is one of the top rated elementary schools in the province! One block away is the Kingston Tennis Club. Come and view this home that exudes pride of ownership.
For sale
C$1,650,000
94 Macdonnell St N, Kingston, ON K7L 4B7
4beds
4baths
Single Family Residence
Built in ----
10,419 Square Feet Lot
$-- Zestimate®
C$--/sqft
C$-- HOA
What's special
Small reading nookGenerous main floor mudroom
- 10 hours |
- 26 |
- 1 |
Zillow last checked:
Listing updated:
Listed by:
ROYAL LEPAGE PROALLIANCE REALTY, BROKERAGE
Source: TRREB,MLS®#: X13617520 Originating MLS®#: Kingston & Area Real Estate Association
Originating MLS®#: Kingston & Area Real Estate AssociationFacts & features
Interior
Bedrooms & bathrooms
- Bedrooms: 4
- Bathrooms: 4
Primary bedroom
- Level: Second
- Dimensions: 5.66 x 4.52
Bedroom 2
- Level: Second
- Dimensions: 3.47 x 2.93
Bedroom 3
- Level: Second
- Dimensions: 4.49 x 3.17
Bedroom 4
- Level: Second
- Dimensions: 3.6 x 3.18
Bathroom
- Level: Second
- Dimensions: 2.57 x 2.73
Bathroom
- Level: Basement
- Dimensions: 2 x 1.06
Bathroom
- Level: Second
- Dimensions: 2.57 x 1.9
Dining room
- Level: Main
- Dimensions: 3.42 x 4.69
Exercise room
- Level: Basement
- Dimensions: 7.72 x 9.32
Family room
- Level: Main
- Dimensions: 5.18 x 3.65
Kitchen
- Level: Main
- Dimensions: 1.81 x 5.93
Mud room
- Level: Main
- Dimensions: 2.56 x 3.18
Office
- Level: Main
- Dimensions: 3.15 x 3.08
Other
- Level: Main
- Dimensions: 2.51 x 2.46
Recreation
- Level: Basement
- Dimensions: 4.95 x 6.27
Other
- Level: Main
- Dimensions: 2.74 x 1.38
Heating
- Forced Air, Gas
Cooling
- Has cooling: Yes
Appliances
- Included: Countertop Range
Features
- Has basement: Yes
- Has fireplace: Yes
- Fireplace features: Natural Gas, Recreation Room, Wood Burning
Interior area
- Living area range: 2000-2500 null
Video & virtual tour
Property
Parking
- Total spaces: 4
- Parking features: Garage
- Has garage: Yes
Features
- Stories: 2
- Patio & porch: Patio
- Exterior features: Landscape Lighting, Landscaped
- Has private pool: Yes
- Has spa: Yes
- Spa features: Hot Tub
- Has view: Yes
Lot
- Size: 10,419 Square Feet
- Features: Park, Rectangular Lot
- Topography: [Level, Wooded/Treed]
Details
- Additional structures: [Fence - Full]
- Parcel number: 360290094
Construction
Type & style
- Home type: SingleFamily
- Property subtype: Single Family Residence
Community & HOA
Community
- Security: Carbon Monoxide Detector(s)
Location
- Region: Kingston
Financial & listing details
- Annual tax amount: C$9,905
- Date on market: 7/29/2026
ROYAL LEPAGE PROALLIANCE REALTY, BROKERAGE
ROYAL LEPAGE PROALLIANCE REALTY, BROKERAGE
By pressing Contact Agent, you agree that the real estate professional identified above may call/text you about your search, which may involve use of automated means and pre-recorded/artificial voices. You don't need to consent as a condition of buying any property, goods, or services. Message/data rates may apply. You also agree to our Terms of Use. Zillow does not endorse any real estate professionals. We may share information about your recent and future site activity with your agent to help them understand what you're looking for in a home.
Price history
Price history is unavailable.
Public tax history
Tax history is unavailable.
Climate risks
Neighborhood: Sunnyside
Nearby schools
GreatSchools rating
- 6/10Cape Vincent Elementary SchoolGrades: PK-5Distance: 11.2 mi
- 7/10Thousand Islands Middle SchoolGrades: 6-8Distance: 15.3 mi
- 6/10Thousand Islands High SchoolGrades: 9-12Distance: 15.3 mi
- C$2,899,0006 bd6 ba-- sqft86 Macdonnell St, Kingston, ON K7L4B7For Sale
- C$799,9003 bd1 ba-- sqft101 Napier St, Kingston, ON K7L4G2For Sale
- C$1,899,0004 bd5 ba-- sqft609 Earl St, Kingston, ON K7L2K6For Sale

- C$899,0006 bd2 ba-- sqft427 Earl St, Kingston, ON K7L2J9For Sale

- C$2,870,0004 bd4 ba-- sqft40 Hillcroft Dr, Kingston, ON K7L4E8New Construction
- C$859,0004 bd2 ba-- sqft201 Willingdon Ave, Kingston, ON K7L4H9For Sale
- C$2,250,0007 bd7 ba-- sqft220 Collingwood St, Kingston, ON K7L3X8For Sale
- C$585,0004 bd2 ba-- sqft690 Johnson St, Kingston, ON K7L2A8For Sale
Similar homes
- C$1,599,0005 bd5 ba-- sqft2 Alwington Ave, Kingston, ON K7L 4R3For Sale
 MLS ID #X13520546, ROYAL LEPAGE PROALLIANCE REALTY, BROKERAGE. TRREB
 - C$1,349,0004 bd3 ba-- sqft68 Collingwood St, Kingston, ON K7L 3X4For Sale
 MLS ID #X13565546, RE/MAX FINEST REALTY INC., BROKERAGE. TRREB
 - C$1,899,0004 bd5 ba-- sqft609 Earl St, Kingston, ON K7L 2K6For SaleMLS ID #X13500318, ROYAL LEPAGE PROALLIANCE REALTY, BROKERAGE. TRREB
- C$950,0004 bd2 ba-- sqft223 King St E, Kingston, ON K7L 3A7For Sale
 MLS ID #X13611648, ROYAL LEPAGE PROALLIANCE REALTY, BROKERAGE. TRREB
 - C$1,775,0005 bd2 ba-- sqft19 Lakeland Point Dr, Kingston, ON K7M 4E8For SaleMLS ID #X13563228, ROYAL LEPAGE PROALLIANCE REALTY, BROKERAGE. TRREB
- C$1,899,0005 bd6 ba-- sqft3 Authors Ln, Kingston, ON K7M 7W7For SaleMLS ID #X13445420, ROYAL LEPAGE PROALLIANCE REALTY, BROKERAGE. TRREB
- C$1,275,0005 bd5 ba-- sqft117 Nelson St, Kingston, ON K7L 3W9For SaleMLS ID #X13587936, ROYAL HERITAGE REALTY LTD.. TRREB
- C$1,375,0005 bd3 ba-- sqft25 Wellington St, Kingston, ON K7L 3B9For SaleMLS ID #X13560196, CENTURY 21 HERITAGE GROUP LTD., BROKERAGE. TRREB
- C$1,049,0005 bd3 ba-- sqft293 Albert St, Kingston, ON K7L 3V7For SaleMLS ID #X13563166, ROYAL LEPAGE SIGNATURE REALTY. TRREB
- C$1,835,0005 bd3 ba-- sqft28 Wellington St, Kingston, ON K7L 3C1For SaleMLS ID #X13136376, ROYAL LEPAGE PROALLIANCE REALTY, BROKERAGE. TRREB
- C$849,9003 bd2 ba-- sqft187 Willingdon Ave, Kingston, ON K7L 4H9For SaleMLS ID #X13564932, SUTTON GROUP-MASTERS REALTY INC., BROKERAGE. TRREB
- C$1,588,0004 bd3 ba-- sqft22 The Point Rd, Kingston, ON K7K 5E2For SaleMLS ID #X13433434, RE/MAX RISE EXECUTIVES, BROKERAGE. TRREB
- C$1,441,9005 bd4 ba-- sqft429 Wellington St, Kingston, ON K7K 2Y8New ConstructionMLS ID #X13014166, SUTTON GROUP-MASTERS REALTY INC., BROKERAGE. TRREB
- C$859,0004 bd2 ba-- sqft201 Willingdon Ave, Kingston, ON K7L 4H9For SaleMLS ID #X13121134, ROYAL LEPAGE PROALLIANCE REALTY, BROKERAGE. TRREB
- C$1,599,0005 bd4 ba-- sqft952 Chancery St, Kingston, ON K7P 1R3For SaleMLS ID #X13493570, CENTURY 21 LANTHORN REAL ESTATE LTD., BROKERAGE. TRREB
- C$1,299,9007 bd2 ba-- sqft216 Alfred St, Kingston, ON K7L 3R9For SaleMLS ID #X13168572, RE/MAX FINEST REALTY INC., BROKERAGE. TRREB
- C$875,0004 bd3 ba-- sqft439 College St, Kingston, ON K7L 4M8For SaleMLS ID #X13537156, CENTURY 21 HERITAGE GROUP LTD., BROKERAGE. TRREB
- C$1,150,0004 bd3 ba-- sqft78 Pembroke St, Kingston, ON K7L 4N7For SaleMLS ID #X12891802, ROYAL LEPAGE PROALLIANCE REALTY, BROKERAGE. TRREB
- C$1,400,0004 bd5 ba-- sqft254 Main St, Kingston, ON K7K 6W4For SaleMLS ID #X13157122, ROYAL LEPAGE PROALLIANCE REALTY, BROKERAGE. TRREB
- C$994,9005 bd4 ba-- sqft617 Rivermeade Ave, Kingston, ON K7M 7Z5For SaleMLS ID #X13601550, RE/MAX RISE EXECUTIVES, BROKERAGE. TRREB
