Nestled within Kingston's prestigious Heritage Conservation District, this remarkable circa 1834 limestone residence offers a rare opportunity to own a piece of the city's rich architectural history. Originally owned by John Soloman Cartwright, this grand home served as both a law office & residence for his law students. Showcasing timeless craftmanship, the home features a classic limestone exterior complemented by an original stone boundary wall, reflecting the enduring character that defines Kingston's historic streetscapes. Inside, the home offers a large main floor living space with a formal living room; dining room; family room and kitchen. The second floor has four spacious bedrooms and 1 bathroom. Overall, this home offers a generous layout ready for restoration, renovation or thoughtful modernization while preserving its historic charm. Original architectural details and period character create an exceptional foundation for bringing new life to this distinguished property. The property also offers the convenience of parking for up to four vehicles - a valuable feature in Kingston's historic core. Whether you're seeking a unique family home, a heritage restoration project or an investment in one of Kingston's most sought-after historic neighbourhoods, this exceptional property presents outstanding potential. With its authentic limestone construction, rich history and prime location, this is a rare chance to create something truly special while preserving an important piece of Kingston's architectural legacy.
For sale
C$950,000
223 King St E, Kingston, ON K7L 3A7
4beds
2baths
Single Family Residence
Built in ----
4,153 Square Feet Lot
$-- Zestimate®
C$--/sqft
C$-- HOA
What's special
Limestone residenceClassic limestone exteriorOriginal stone boundary wallDining roomFamily roomFour spacious bedroomsAuthentic limestone construction
- 1 day |
- 45 |
- 1 |
Zillow last checked:
Listing updated:
Listed by:
ROYAL LEPAGE PROALLIANCE REALTY, BROKERAGE
Source: TRREB,MLS®#: X13611648 Originating MLS®#: Kingston & Area Real Estate Association
Originating MLS®#: Kingston & Area Real Estate AssociationFacts & features
Interior
Bedrooms & bathrooms
- Bedrooms: 4
- Bathrooms: 2
Primary bedroom
- Level: Second
- Dimensions: 5.79 x 3.16
Bedroom 2
- Level: Second
- Dimensions: 4.66 x 3.23
Bedroom 3
- Level: Second
- Dimensions: 4.14 x 3.08
Bedroom 4
- Level: Second
- Dimensions: 4.05 x 3.07
Bathroom
- Level: Main
- Dimensions: 0.94 x 0.94
Bathroom
- Level: Second
- Dimensions: 3.05 x 1.85
Dining room
- Level: Main
- Dimensions: 3.71 x 2.77
Family room
- Level: Main
- Dimensions: 4.17 x 3.62
Kitchen
- Level: Main
- Dimensions: 4.05 x 2.92
Living room
- Level: Main
- Dimensions: 6.82 x 3.68
Heating
- Water, Gas
Cooling
- None
Features
- Flooring: Carpet Free
- Basement: Full,Unfinished
- Has fireplace: Yes
- Fireplace features: Wood Burning
Interior area
- Living area range: 2500-3000 null
Property
Parking
- Total spaces: 4
- Parking features: Right Of Way
Features
- Stories: 2
- Pool features: None
Lot
- Size: 4,153 Square Feet
- Features: Arts Centre, Hospital, Lake/Pond, Library, Marina, Park, Irregular Lot
Details
- Parcel number: 360410198
Construction
Type & style
- Home type: SingleFamily
- Property subtype: Single Family Residence
Materials
- Stone
- Foundation: Stone
- Roof: Shingle
Utilities & green energy
- Sewer: Sewer
Community & HOA
Location
- Region: Kingston
Financial & listing details
- Annual tax amount: C$13,517
- Date on market: 7/28/2026
ROYAL LEPAGE PROALLIANCE REALTY, BROKERAGE
ROYAL LEPAGE PROALLIANCE REALTY, BROKERAGE
By pressing Contact Agent, you agree that the real estate professional identified above may call/text you about your search, which may involve use of automated means and pre-recorded/artificial voices. You don't need to consent as a condition of buying any property, goods, or services. Message/data rates may apply. You also agree to our Terms of Use. Zillow does not endorse any real estate professionals. We may share information about your recent and future site activity with your agent to help them understand what you're looking for in a home.
Price history
Price history is unavailable.
Public tax history
Tax history is unavailable.
Climate risks
Neighborhood: Sydenham
Nearby schools
GreatSchools rating
- 6/10Cape Vincent Elementary SchoolGrades: PK-5Distance: 10.3 mi
- 7/10Thousand Islands Middle SchoolGrades: 6-8Distance: 14.2 mi
- 6/10Thousand Islands High SchoolGrades: 9-12Distance: 14.2 mi
- C$849,9002 bd2 ba-- sqft23 Earl St, Kingston, ON K7L2G4For Sale

- C$605,0002 bd1 ba-- sqft244 King St E #2, Kingston, ON K7L3A9For Sale

- C$629,0002 bd2 ba-- sqft41 William St #2, Kingston, ON K7L2C3For Sale
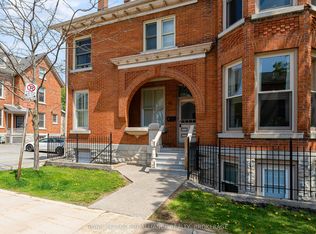
- C$--6 bd3 ba-- sqft202 King St E, Kingston, ON K7L3A4Off Market

- C$2,9491 bd1 ba920 sqft135 Ontario St, Kingston, ON K7L0A5For Rent
- C$--2 bd2 ba1k sqft135 Ontario St #2-BEDROOM, Kingston, ON K7L0A5Off Market
- C$--1 bd1 ba920 sqft135 Ontario St #1B-1BA-779SQFT, Kingston, ON K7L0A5Off Market
- C$--2 bd2 ba1.2k sqft135 Ontario St #2B-2BA-1255SQFT, Kingston, ON K7L0A5Off Market
Similar homes
- C$949,0004 bd2 ba-- sqft96 William St, Kingston, ON K7L 2C5For Sale
 MLS ID #X13538972, HOMELIFE/DLK REAL ESTATE LTD. TRREB
 - C$980,0003 bd4 ba-- sqft160 Napier St, Kingston, ON K7L 4G5For Sale
 MLS ID #X13619600, SUTTON GROUP-MASTERS REALTY INC., BROKERAGE. TRREB
 - C$819,9005 bd3 ba-- sqft258 College St, Kingston, ON K7L 4M2For Sale
 MLS ID #X13613588, RE/MAX FINEST REALTY INC., BROKERAGE. TRREB
 - C$1,049,0005 bd3 ba-- sqft98 William St, Kingston, ON K7L 2C5For SaleMLS ID #X13538980, HOMELIFE/DLK REAL ESTATE LTD. TRREB
- C$949,0007 bd2 ba-- sqft561 Johnson St, Kingston, ON K7L 1Z9For SaleMLS ID #X13546318, HOMELIFE/DLK REAL ESTATE LTD. TRREB
- C$599,9004 bd2 ba-- sqft23 Jenkins St, Kingston, ON K7K 1N4For SaleMLS ID #X13612104, CENTURY 21 LANTHORN REAL ESTATE LTD., BROKERAGE. TRREB
- C$1,049,0005 bd3 ba-- sqft293 Albert St, Kingston, ON K7L 3V7For SaleMLS ID #X13563166, ROYAL LEPAGE SIGNATURE REALTY. TRREB
- C$749,9003 bd2 ba-- sqft36 Livingston Ave, Kingston, ON K7L 4L2For SaleMLS ID #X13608212, ROYAL LEPAGE PROALLIANCE REALTY, BROKERAGE. TRREB
- C$525,0004 bd2 ba-- sqft132 Joseph St, Kingston, ON K7K 2H7For SaleMLS ID #X13612912, GORDONS REAL ESTATE BROKERAGE LTD.. TRREB
- C$849,9002 bd2 ba-- sqft23 Earl St, Kingston, ON K7L 2G4For SaleMLS ID #X13556064, ROYAL LEPAGE PROALLIANCE REALTY, BROKERAGE. TRREB
- C$589,0003 bd2 ba-- sqft18 Pine St, Kingston, ON K7K 1W1For SaleMLS ID #X13608594, CENTURY 21 HERITAGE GROUP LTD., BROKERAGE. TRREB
- C$830,0006 bd2 ba-- sqft141 Colborne St, Kingston, ON K7K 1E1For SaleMLS ID #X13482898, ROYAL LEPAGE PROALLIANCE REALTY, BROKERAGE. TRREB
- C$969,9003 bd2 ba-- sqft104 Ellerbeck St, Kingston, ON K7L 4H7For SaleMLS ID #X13213860, ONE PERCENT REALTY LTD., BROKERAGE. TRREB
- C$879,9005 bd2 ba-- sqft463 Victoria St, Kingston, ON K7L 3Z8For SaleMLS ID #X13520514, RE/MAX FINEST REALTY INC., BROKERAGE. TRREB
- C$789,9004 bd2 ba-- sqft181 Montreal St, Kingston, ON K7K 3G3For SaleMLS ID #X13539798, ROYAL LEPAGE PROALLIANCE REALTY, BROKERAGE. TRREB
- C$849,9003 bd2 ba-- sqft187 Willingdon Ave, Kingston, ON K7L 4H9For SaleMLS ID #X13564932, SUTTON GROUP-MASTERS REALTY INC., BROKERAGE. TRREB
- C$975,0005 bd4 ba-- sqft217 William St, Kingston, ON K7L 2E2For SaleMLS ID #X13483058, ROYAL LEPAGE PROALLIANCE REALTY, BROKERAGE. TRREB
- C$974,9003 bd2 ba-- sqft45 Chestnut St, Kingston, ON K7K 3X4For SaleMLS ID #X12651356, CENTURY 21 LANTHORN REAL ESTATE LTD., BROKERAGE. TRREB
- C$949,9005 bd2 ba-- sqft240 Wellington St, Kingston, ON K7K 2Y8For SaleMLS ID #X12675246, RE/MAX SERVICE FIRST REALTY INC., BROKERAGE. TRREB
- C$859,0004 bd2 ba-- sqft201 Willingdon Ave, Kingston, ON K7L 4H9For SaleMLS ID #X13121134, ROYAL LEPAGE PROALLIANCE REALTY, BROKERAGE. TRREB
